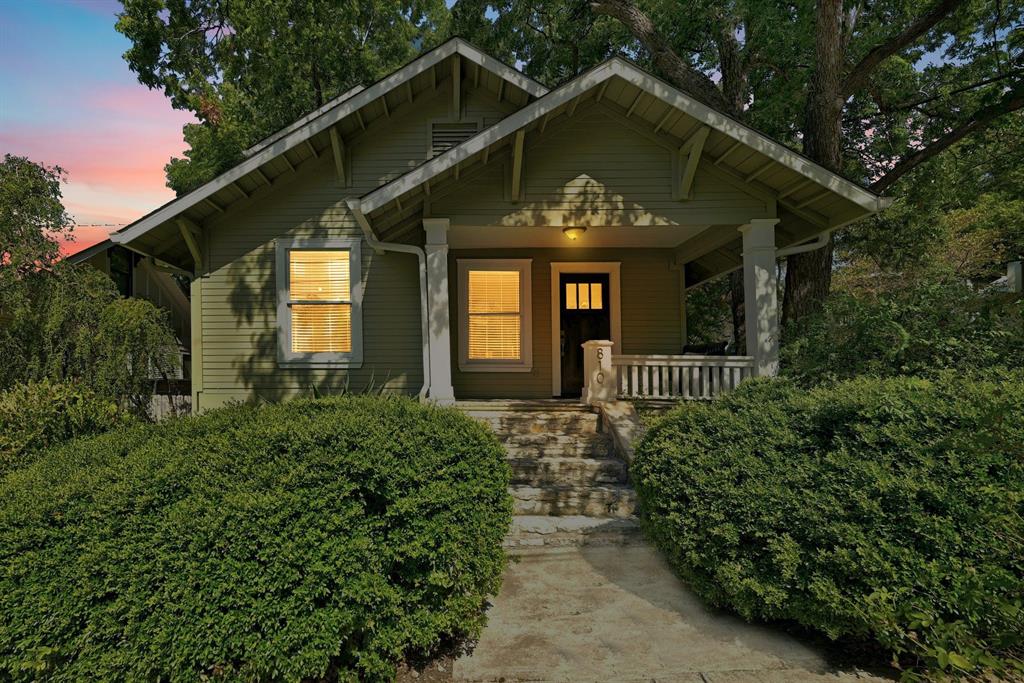
810 Blanco ST, Austin, TX 78703
810 Blanco ST
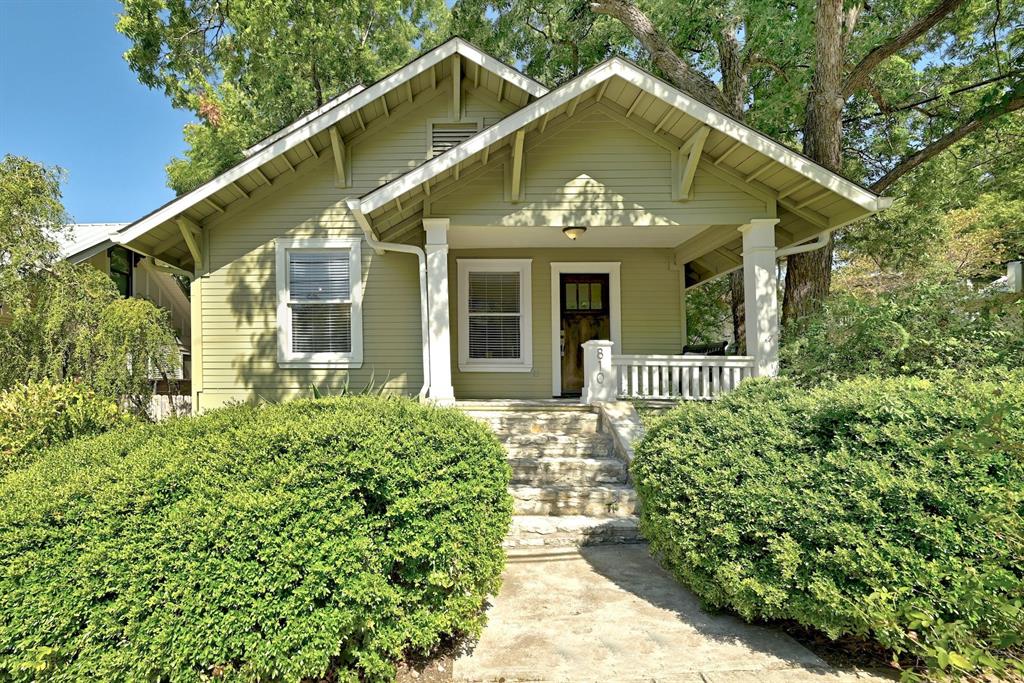
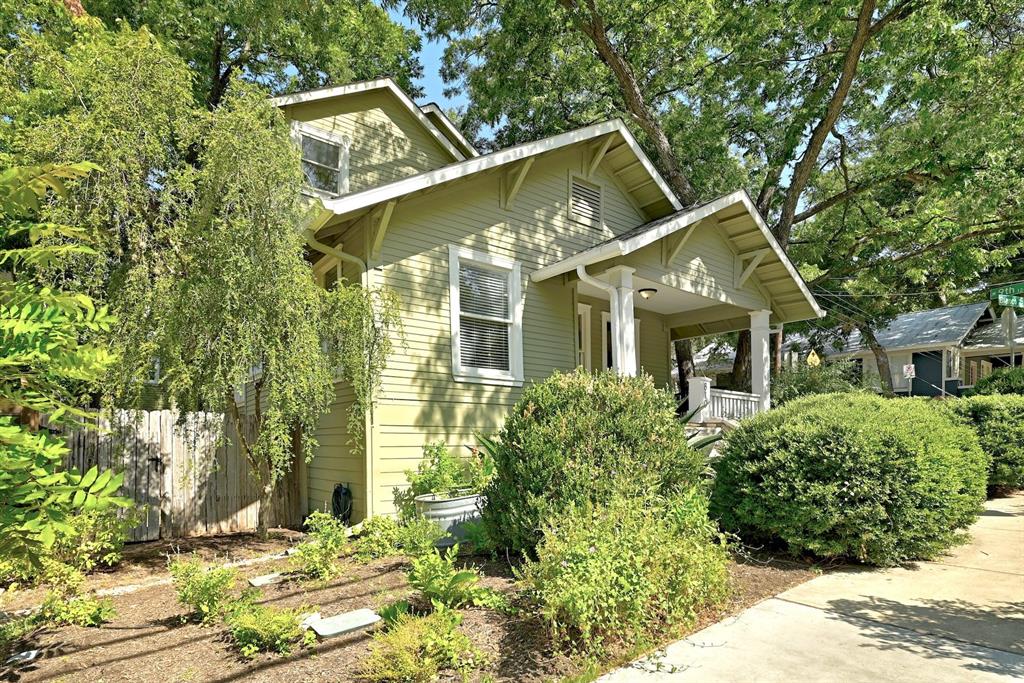
810 Blanco ST
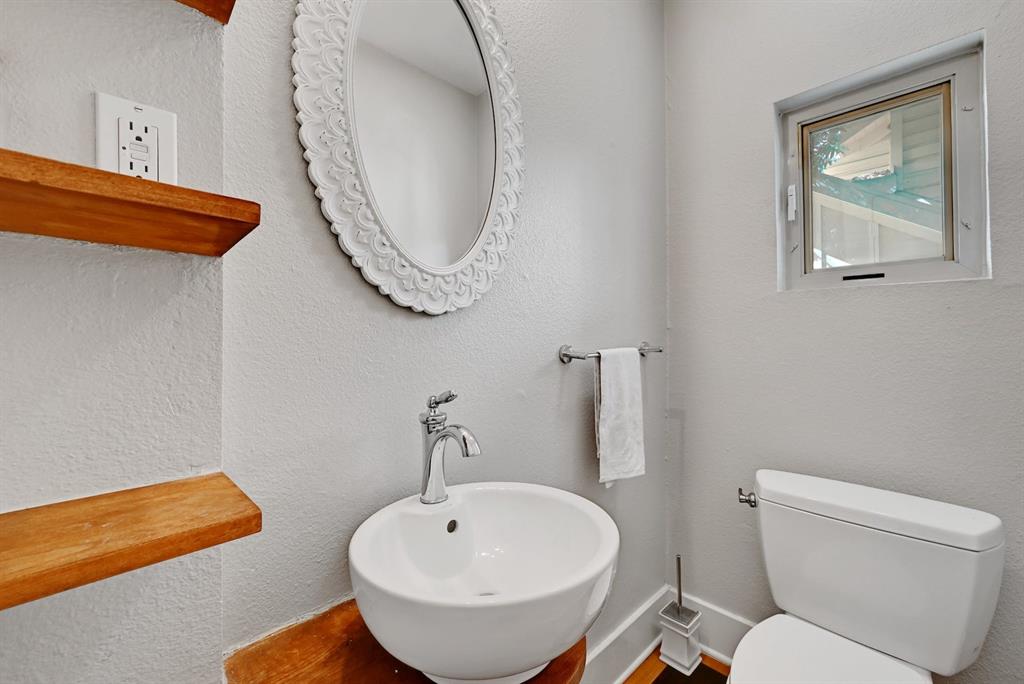
810 Blanco ST, Austin, TX

$5,500/mo

HIGHLIGHTS
  • 4 Beds
  • 2 Full Baths
  • 1 Half Bath
  • 5,227.2 Sq.Ft. Lot
  • 2,178 Sq.Ft. Living
  • 1920 Year Built
  • Pending Status
  • 2995392 MLS® ID
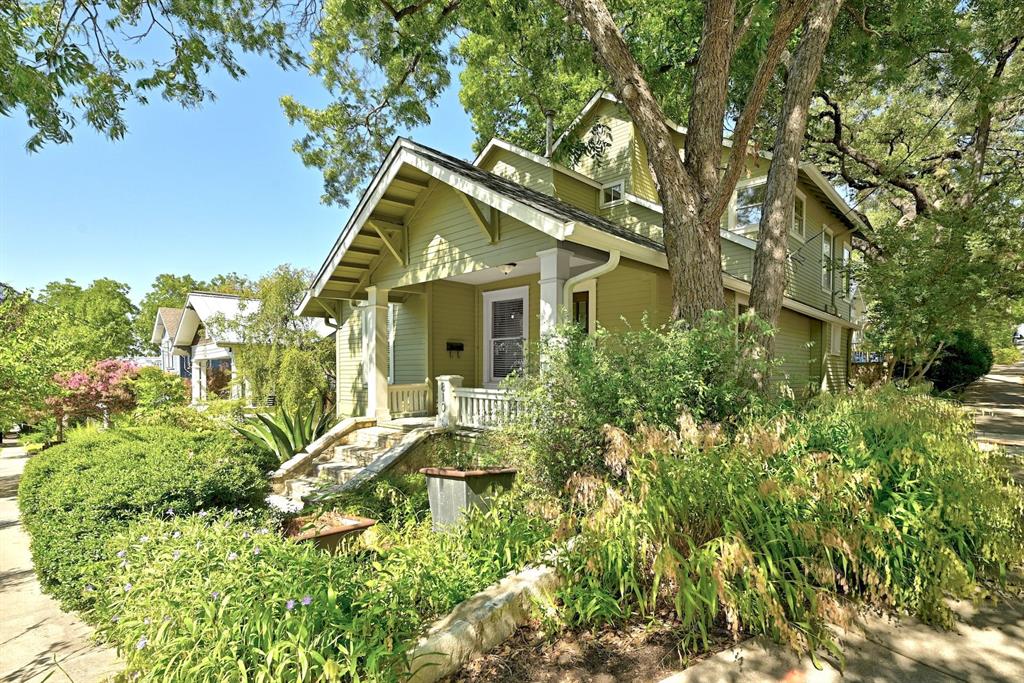
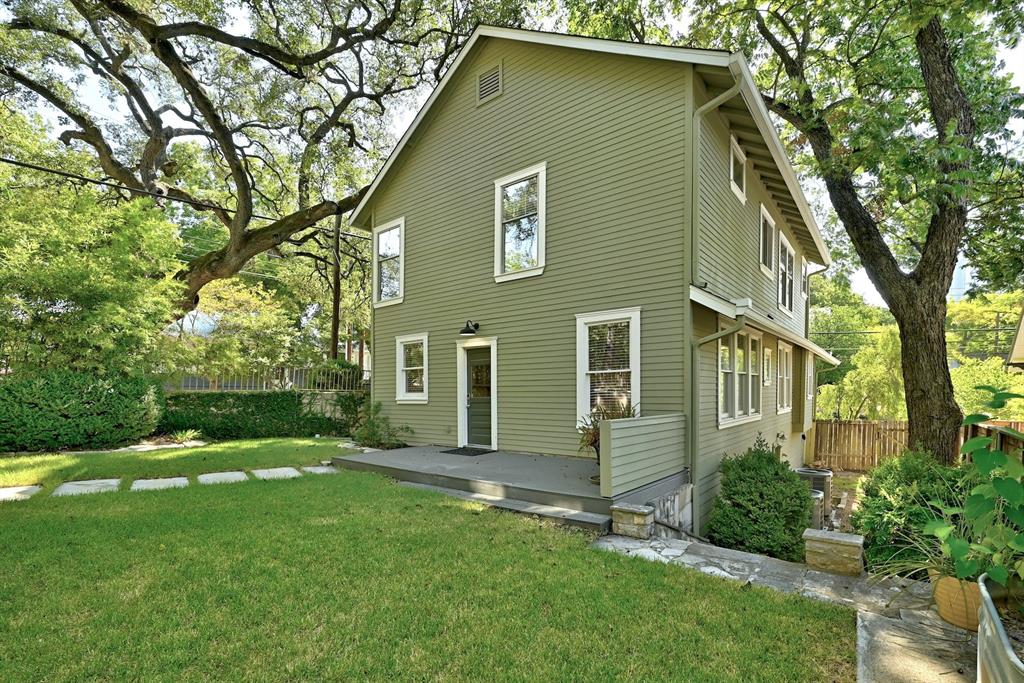
This captivating two-story home in the heart of Clarksville offers an exceptional blend of space, style and location. Walk to some of the best Austin eateries including Clark's Oyster Bar, Swedish Hill, Rosie's Wine Bar and Lin Asian.

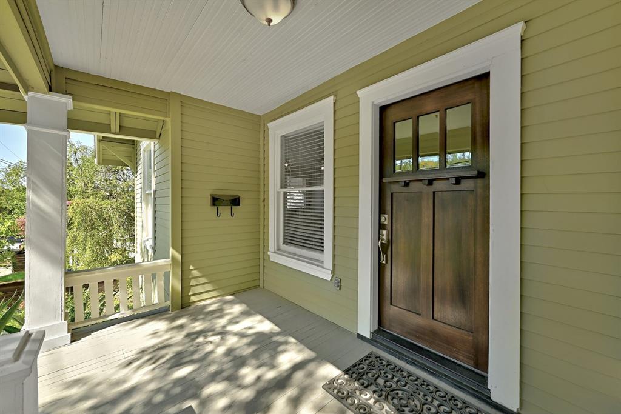
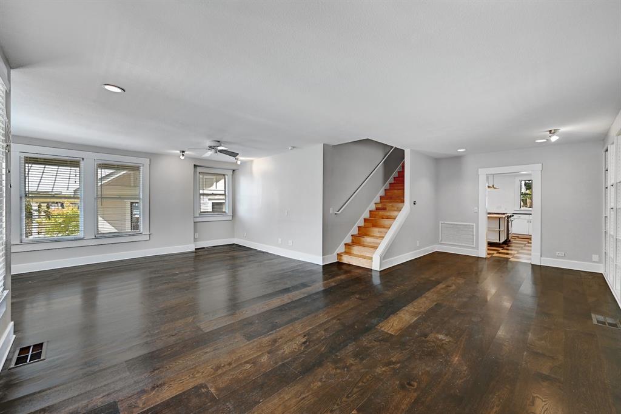
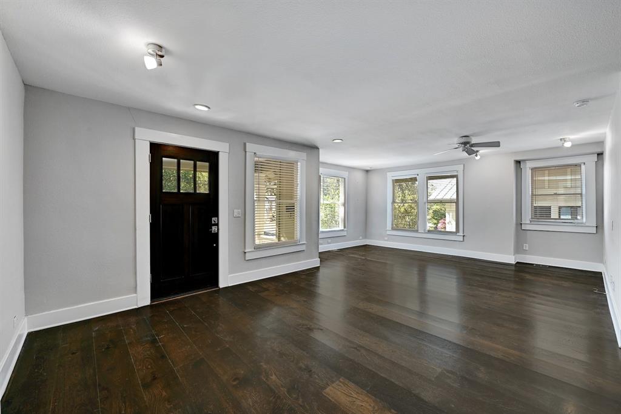
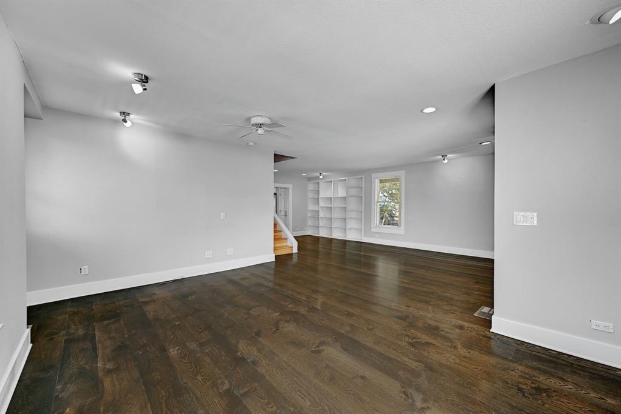
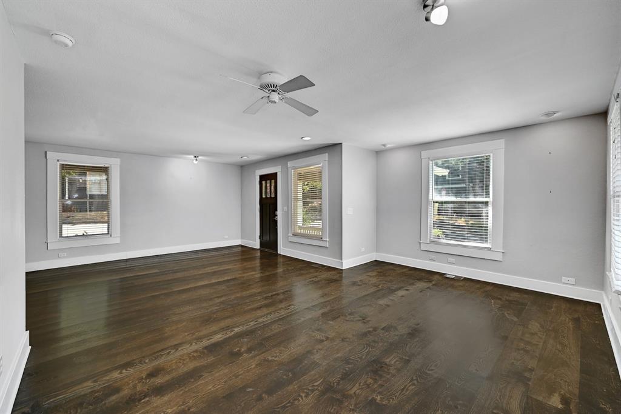
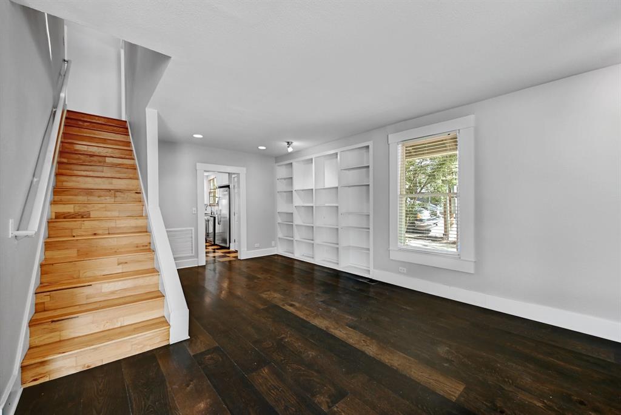
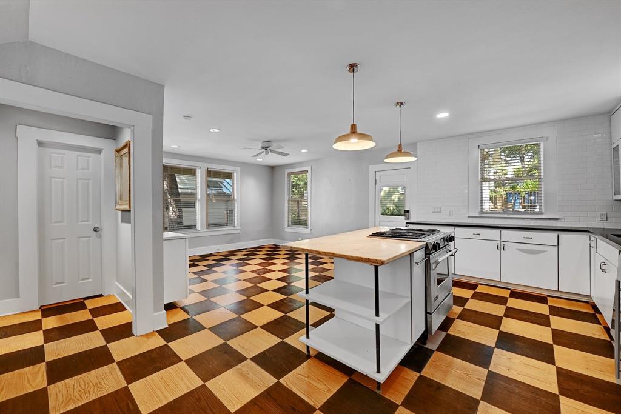
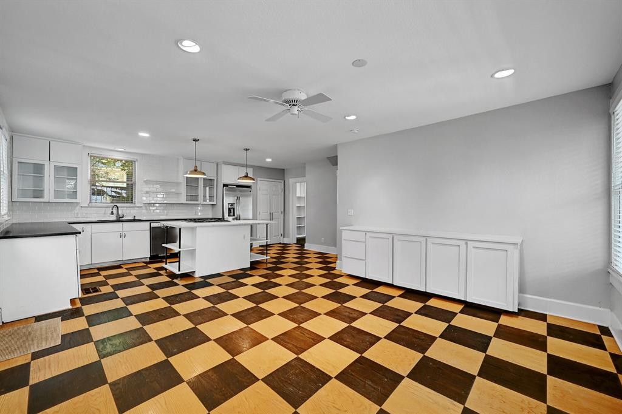
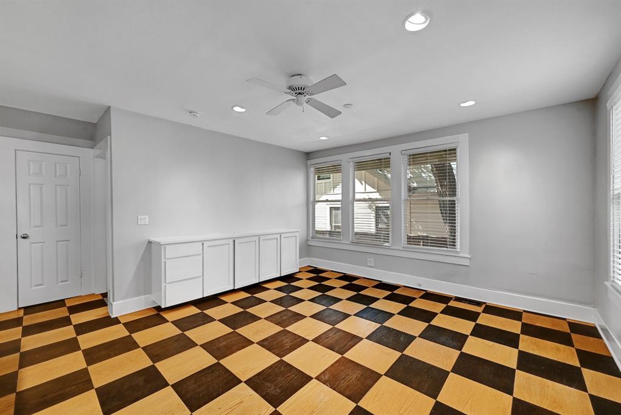
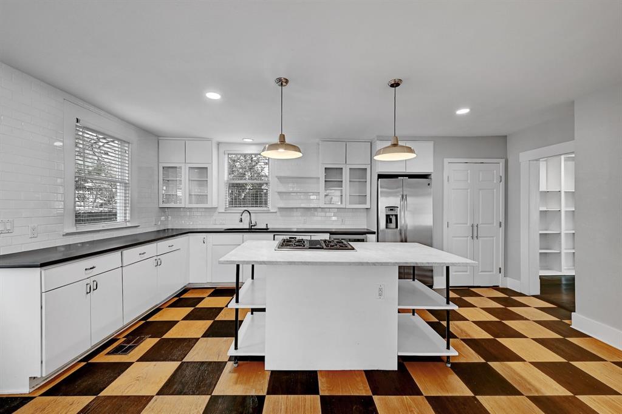
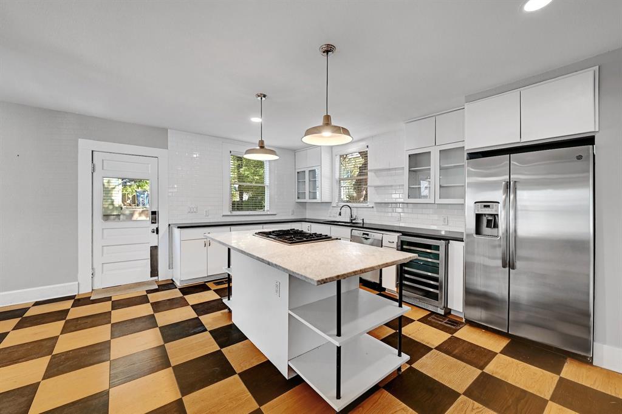
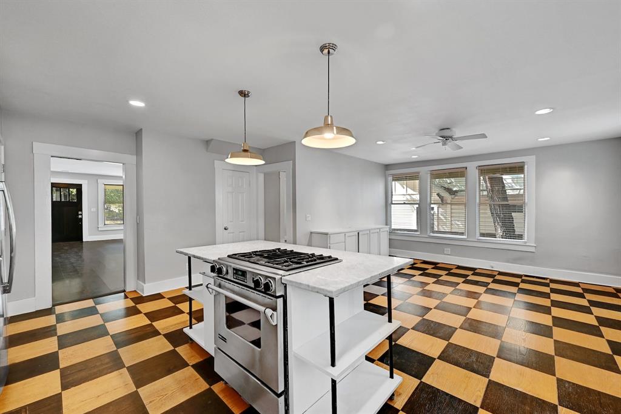
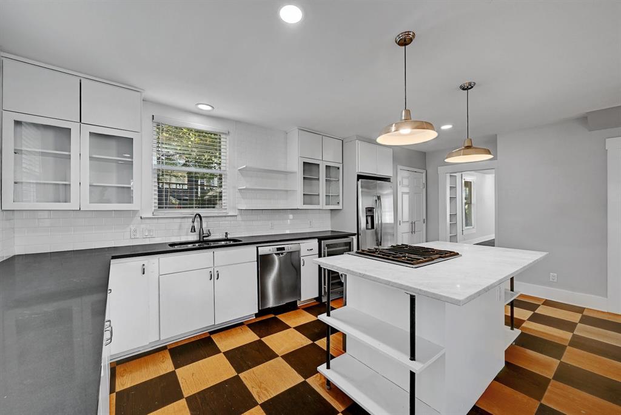
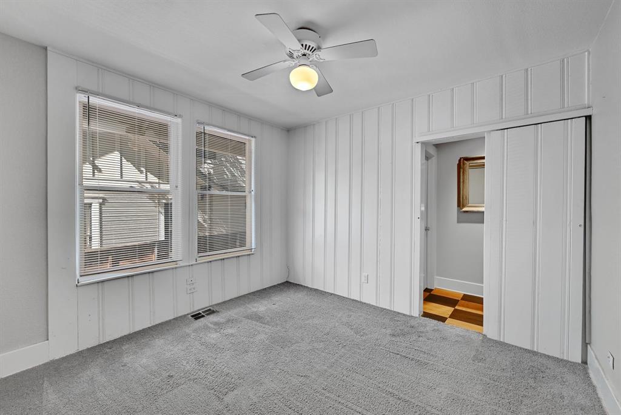
Upon entering, you'll be greeted by beautiful hardwood floors and an abundance of natural light that highlights the tall ceilings and airy ambiance throughout. The main floor boasts a spacious living room that flows into the dining room, kitchen and an additional family room, creating the perfect setting for both entertaining and relaxation. One bedroom off the back family room is a versatile space, ideal as a home office or for accommodating guests.

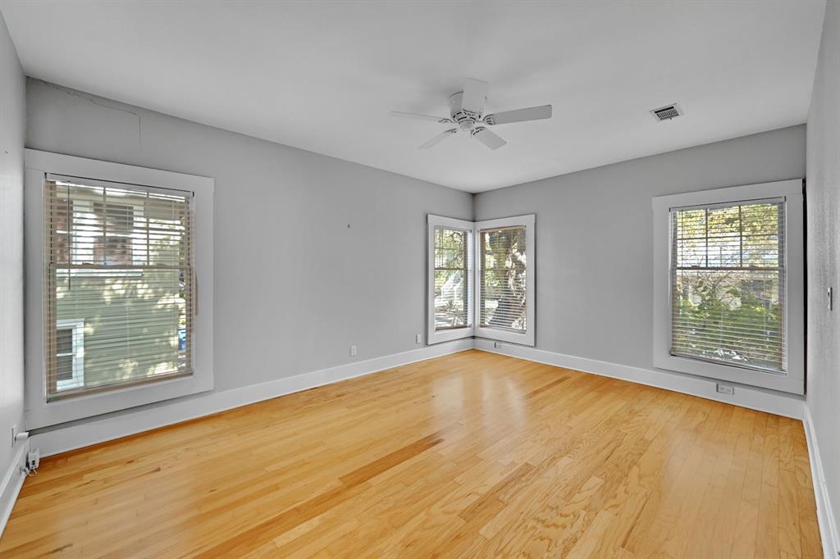
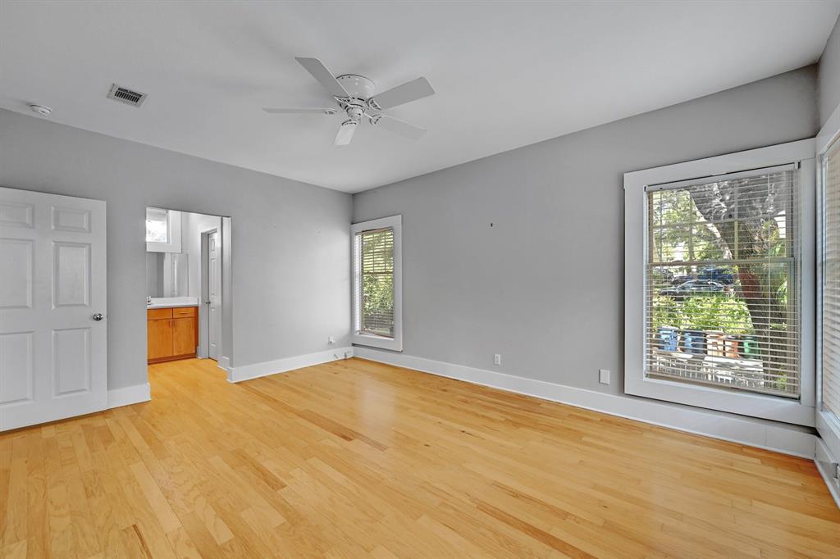
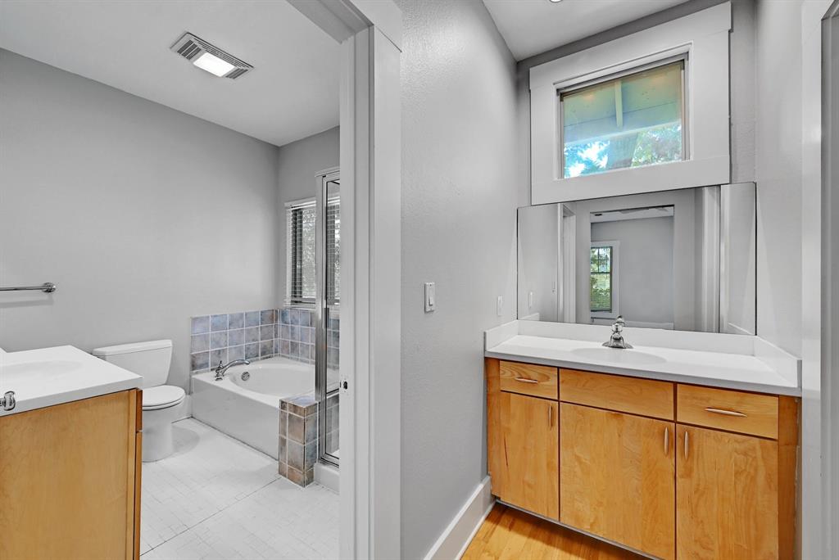
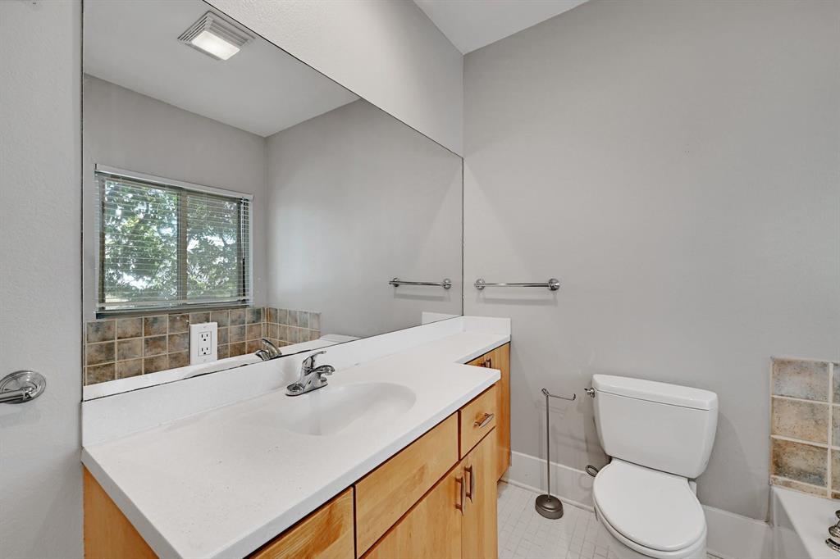
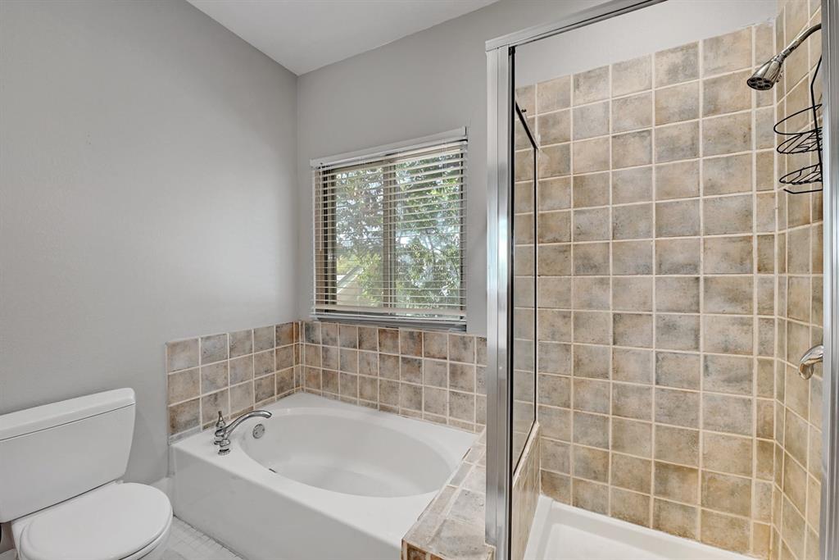
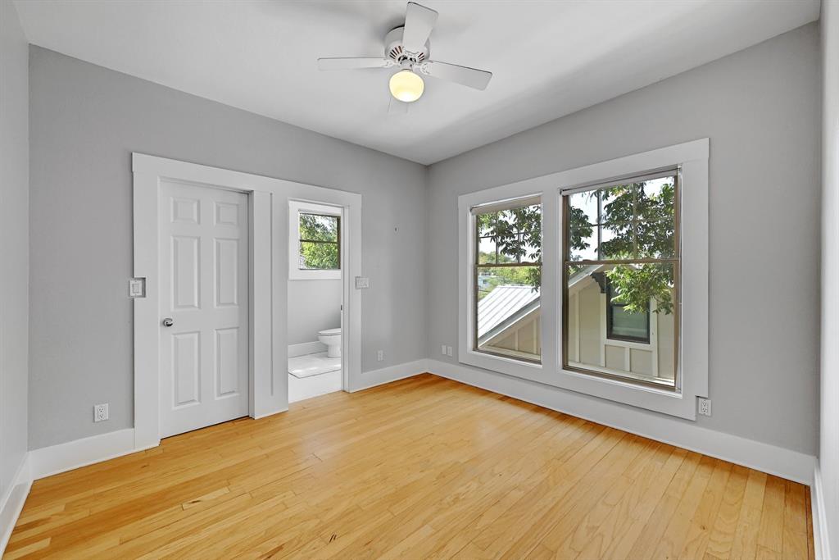
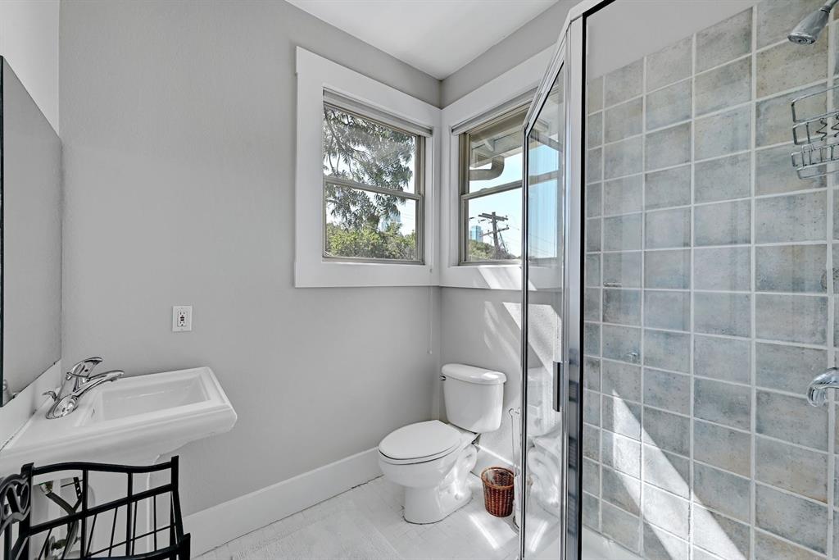
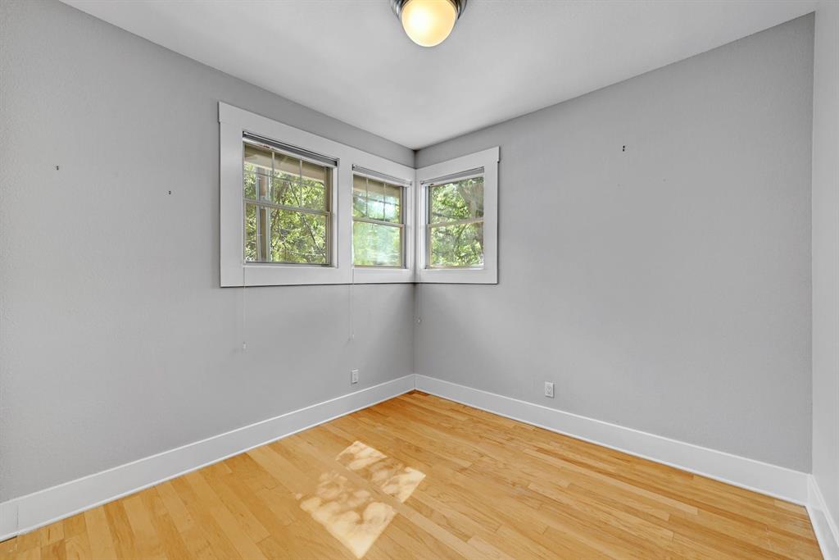
Upstairs, you'll find three additional bedrooms including a spacious primary bedroom with a generous primary bath and lots of natural light. Across the hall, are two additional bedrooms with a secondary bath.

This home comes complete with washer/dryer, refrigerator, and even a wine fridge. Beyond its interior charm, this home boasts recents updates, including a new HVAC system and hot water heater. Rental includes access to one garage bay.

Located in the desirable Clarksville community, this home offers the comfort of a quiet neighborhood with easy access to downtown and all of Austin.
Show MoreShow Less
image

Schedule a Showing

We would love to show you our beautiful property. Please select your preferred date and time below. An agent will be in touch shortly to confirm your appointment.

Schedule a Showing

We would love to show you our beautiful property. Please select your preferred date and time below. An agent will be in touch shortly to confirm your appointment.
Thank you for your interest in 810 Blanco ST, Austin, TX 78703. We are reviewing your request and will be in touch shortly!

FEATURES & AMENITIES

Interior

  • Total Bedrooms4
  • Total Bathrooms3
  • Full Bathrooms2
  • Half Bathrooms1
  • FlooringTile, Wood
  • FireplaceNone
  • APPLIANCESBuilt-In Oven(s), Dishwasher, Disposal, Refrigerator, Washer/Dryer Stacked
  • other interior FeaturesBreakfast Bar, High Ceilings, Interior Steps, Multiple Dining Areas, Multiple Living Areas, Pantry

Area & Lot

  • Status Pending
  • Living Area2,178 Sq.Ft.
  • Lot Area5,227.2 Sq.Ft.
  • MLS® ID2995392
  • YEAR BUILT1920
  • water FrontageNone
  • View DescriptionNone
  • Elementary SchoolMathews
  • Middle SchoolO Henry
  • High SchoolAustin
  • School DistrictAustin ISD

Exterior

  • STORIES2
  • Water SourcePublic
  • utilitiesElectricity Available, Natural Gas Available
  • PoolNone
  • roofComposition
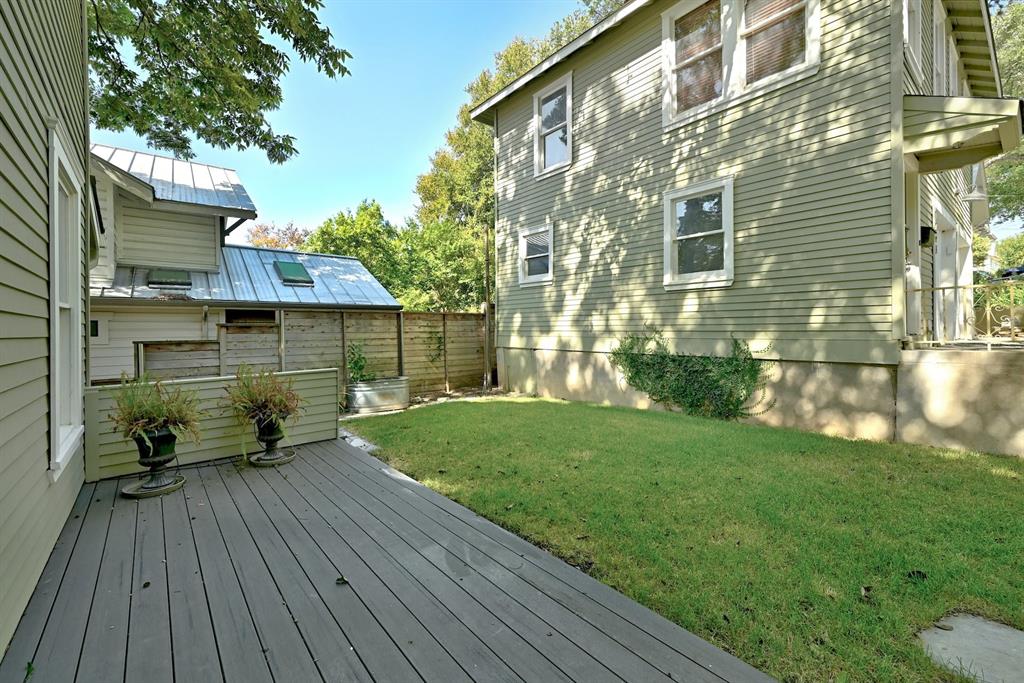
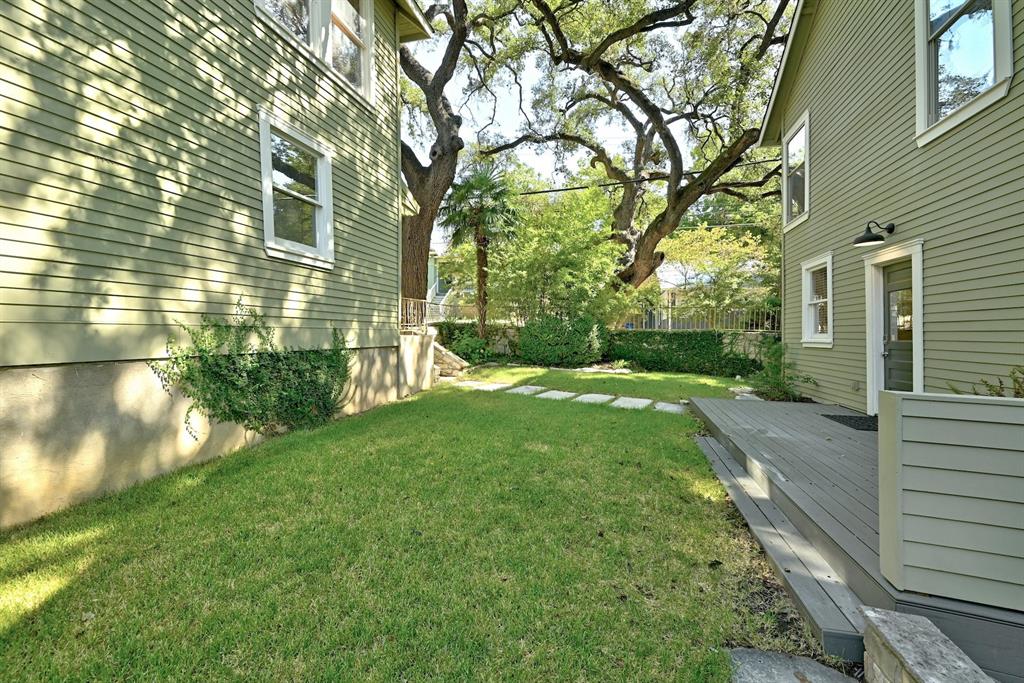
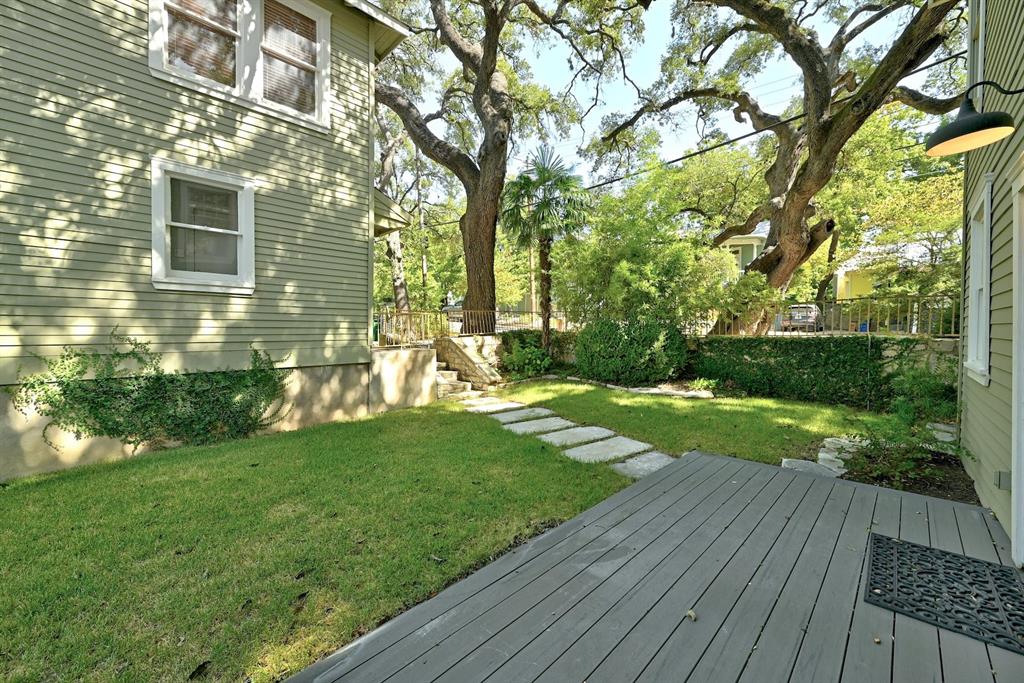
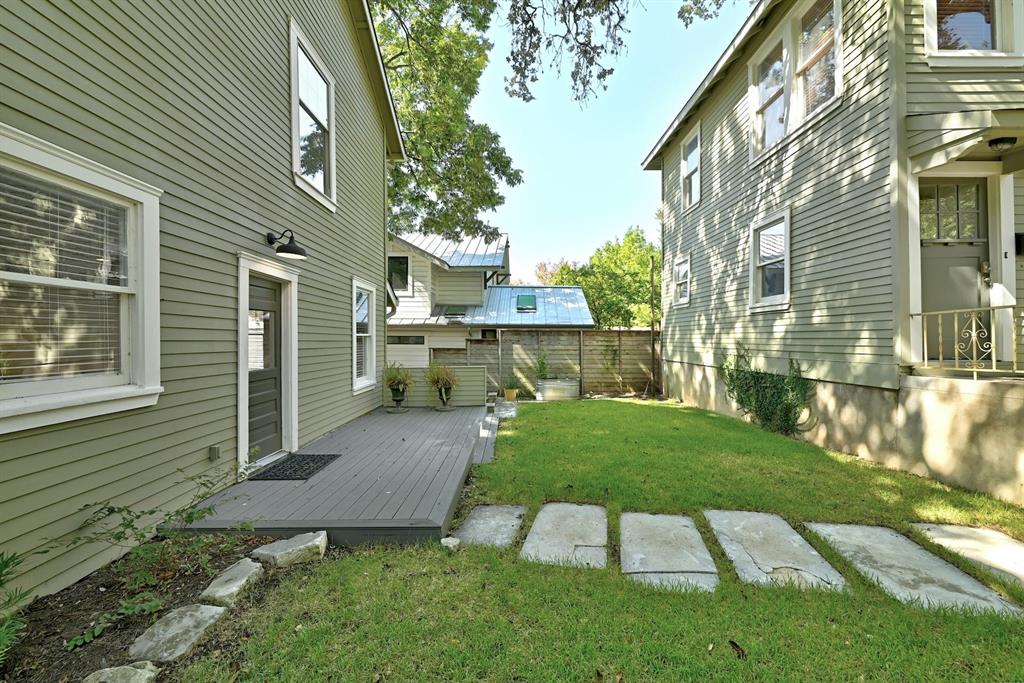
  • lot featuresCorner Lot, Curbs, Private, Sprinkler - Automatic, Sprinkler - In-ground, Trees-Large (Over 40 Ft), Trees-Small (Under 20 Ft)
  • parkingDetached, Garage, Garage Faces Side
  • HEAT TYPECentral
  • AIR CONDITIONINGCentral Air
  • sewerPublic Sewer
  • SubstructurePillar/Post/Pier
  • Disability FeaturesNone
  • other exterior FeaturesExterior Steps

Financial

  • Lease Price$5,500/mo
  • Lease Term 12 MONTHS
View Virtual Tour

WORK WITH US

Insightful local knowledge and extensive expertise. We looks forward to earning your family’s trust and leveraging our success for your benefit for generations to come. We looks forward to earning your family’s trust and leveraging our success for your benefit for generations to come.

Contact Us

Follow Us on Instagram