810 Hill Wood DR, Austin, TX 78745
810 Hill Wood DR
810 Hill Wood DR

810 Hill Wood DR, Austin, TX

$500,000

HIGHLIGHTS
  • 3 Beds
  • 1 Full Bath
  • 1 Half Bath
  • 8,245.91 Sq.Ft. Lot
  • 1,024 Sq.Ft. Living
  • 1970 Year Built
  • For Sale Status
  • 1369702 MLS® ID
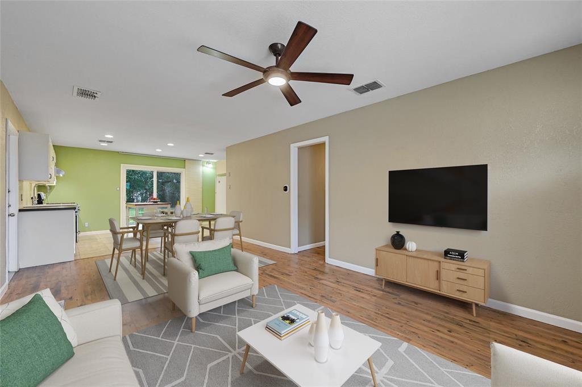
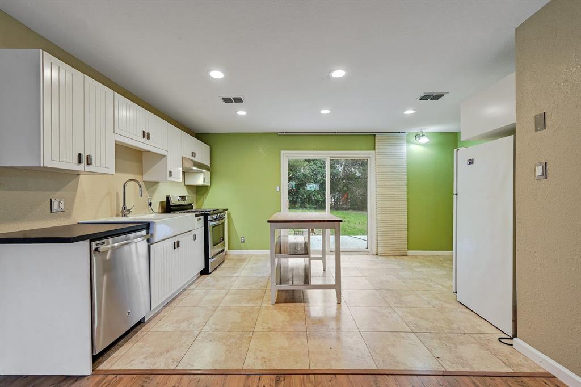
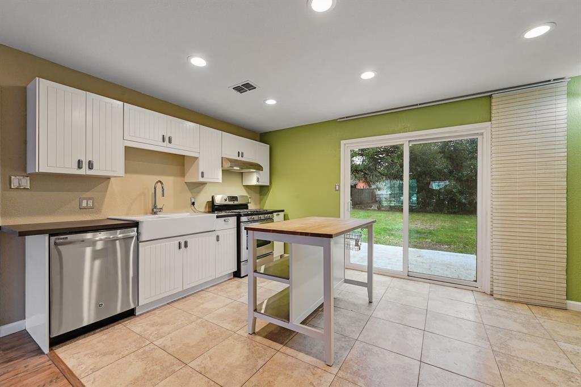
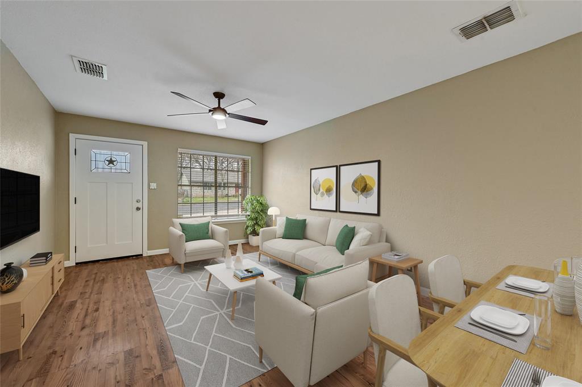
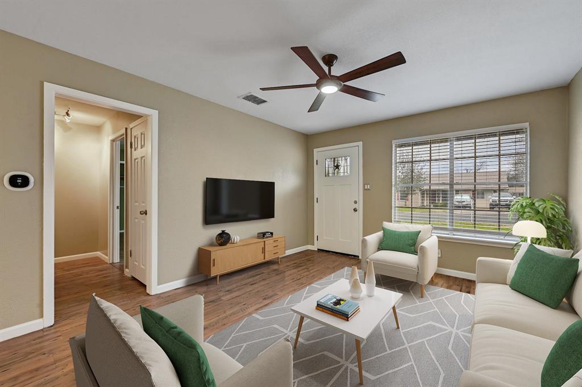
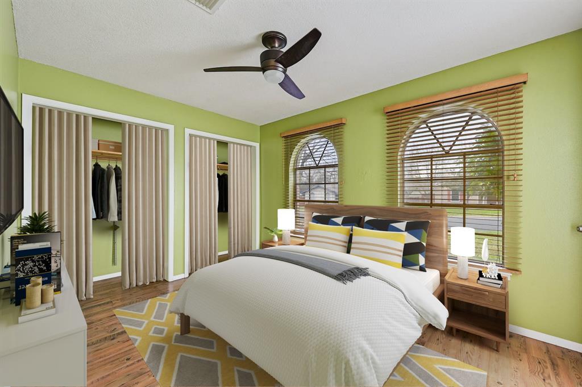
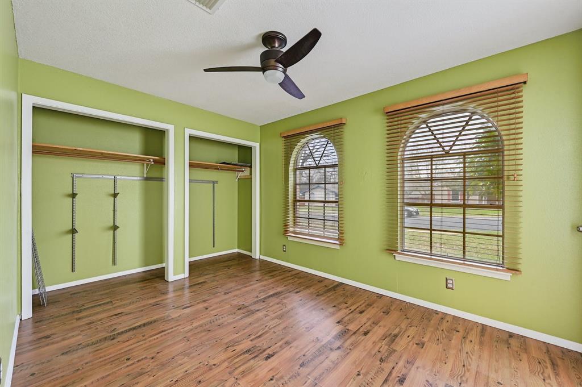
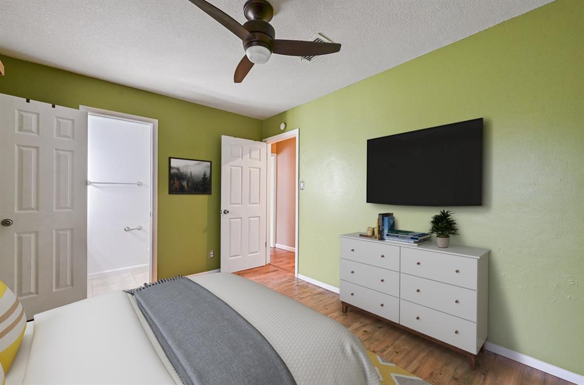
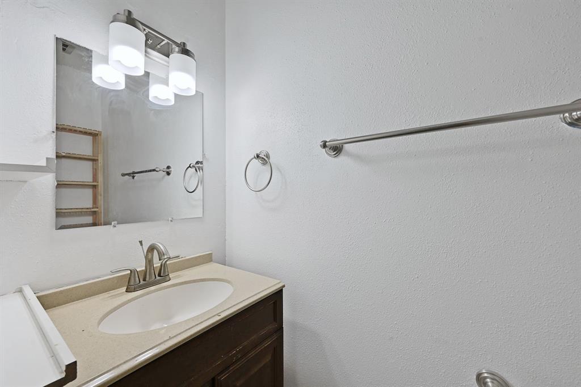
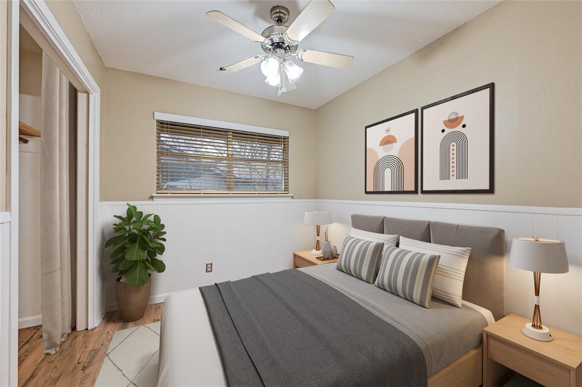
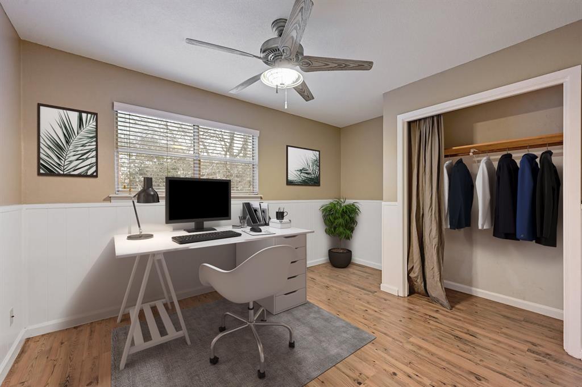
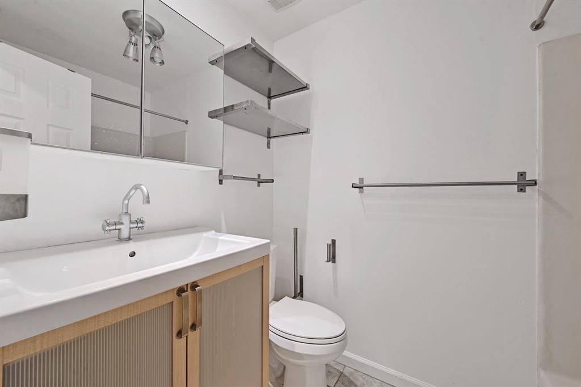
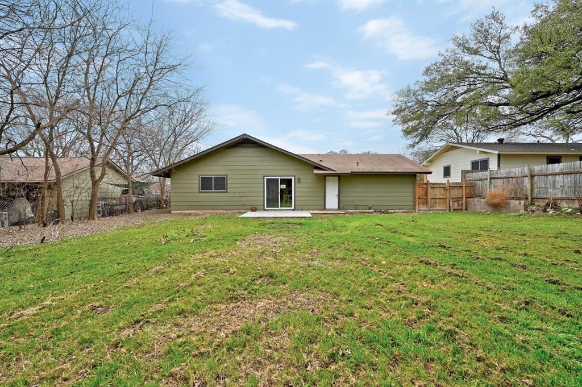
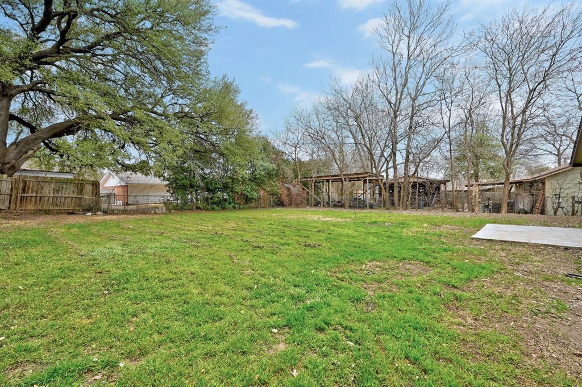
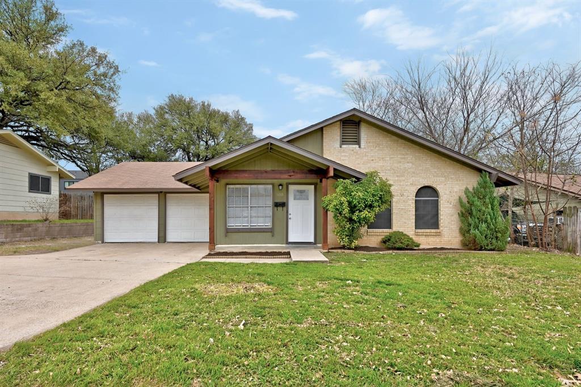
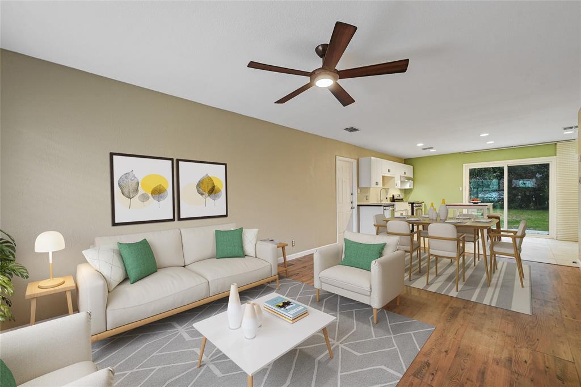
Unlock a 1% buyer bonus on this lovely property boasting a spacious 3 bedroom and 1.5 bath design, situated on a generous lot in a prime location that's conveniently near St. David's Hospital, doctors' offices, downtown, grocery stores, and an array of dining options. Upon arrival, you'll be greeted by a capacious front porch adorned with ornamental beams framing the entrance. Step inside to an open floor plan with a centrally located kitchen, making it ideal for hosting guests. The bedrooms are discreetly situated on the right side of the house, with a half bath located within the primary bedroom. The sizable level backyard offers ample space for enjoying the beautiful Texas weather. The home has hard surface flooring throughout and a 2-car garage. The current tenant is through the end of January but we could talk about buying him out. *Photos are virtually staged*
Show MoreShow Less
image

Schedule a Showing

We would love to show you our beautiful property. Please select your preferred date and time below. An agent will be in touch shortly to confirm your appointment.

Schedule a Showing

We would love to show you our beautiful property. Please select your preferred date and time below. An agent will be in touch shortly to confirm your appointment.
Thank you for your interest in 810 Hill Wood DR, Austin, TX 78745. We are reviewing your request and will be in touch shortly!

FEATURES & AMENITIES

Interior

  • Total Bedrooms3
  • Total Bathrooms2
  • Full Bathrooms1
  • Half Bathrooms1
  • FlooringLaminate, Tile
  • APPLIANCESDisposal, Free-Standing Gas Range, RNGHD, Refrigerator, Washer/Dryer
  • other interior FeaturesCeiling Fan(s), High Speed Internet, Kitchen Island, Primary Bedroom on Main, Recessed Lighting

Area & Lot

  • Status For Sale
  • Living Area1,024 Sq.Ft.
  • Lot Area8,245.91 Sq.Ft.
  • MLS® ID1369702
  • YEAR BUILT1970
  • water FrontageNone
  • View DescriptionNone
  • Elementary SchoolSt Elmo
  • Middle SchoolBedichek
  • High SchoolTravis
  • School DistrictAustin ISD

Exterior

  • STORIES1
  • Garage Spaces2.0
  • Water SourcePublic
  • utilitiesElectricity Connected, Internet-Fiber, Natural Gas Connected
  • PoolNone
  • roofComposition
  • lot featuresLevel
  • parkingDoor-Multi, Garage Faces Front
  • HEAT TYPECentral
  • AIR CONDITIONINGCeiling Fan(s), Central Air
  • sewerPublic Sewer
  • SubstructureSlab
  • Disability FeaturesNone
  • other exterior FeaturesPrivate Yard

Financial

  • Sales Price$500,000
View Virtual Tour

WORK WITH US

Insightful local knowledge and extensive expertise. We looks forward to earning your family’s trust and leveraging our success for your benefit for generations to come. We looks forward to earning your family’s trust and leveraging our success for your benefit for generations to come.

Contact Us

Follow Us on Instagram