8110 Ranch Road 2222 # 54, Austin, TX 78730
8110 Ranch Road 2222 # 54
8110 Ranch Road 2222 # 54
8110 Ranch Road 2222 # 54, Austin, TX

$549,900

HIGHLIGHTS
  • 2 Beds
  • 2 Full Baths
  • 1 Half Bath
  • 7,165.62 Sq.Ft. Lot
  • 1,313 Sq.Ft. Living
  • 2012 Year Built
  • Pending Status
  • 2726125 MLS® ID
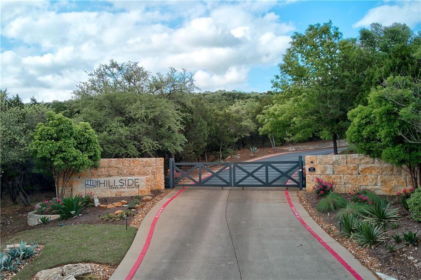
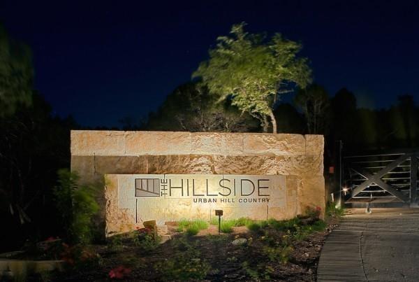
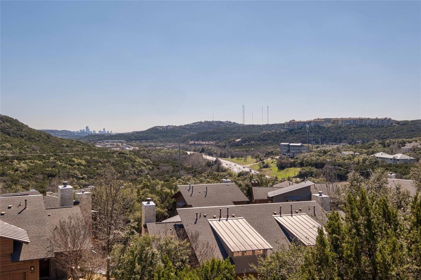
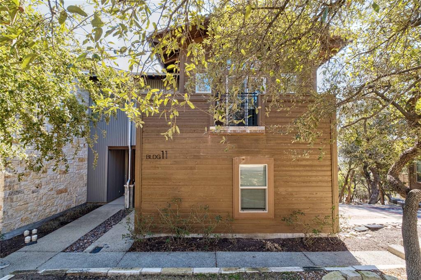
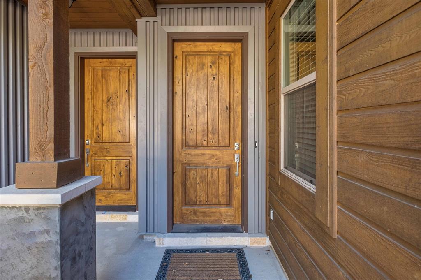
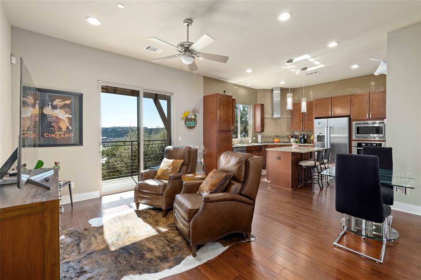
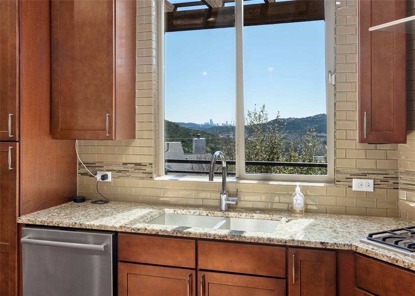
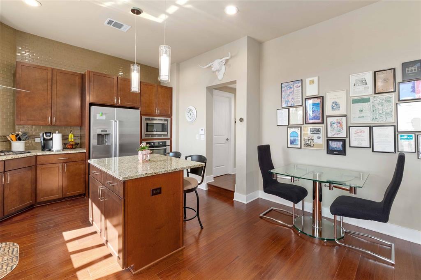
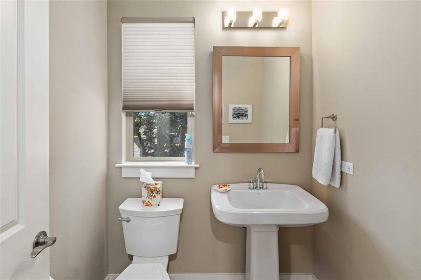
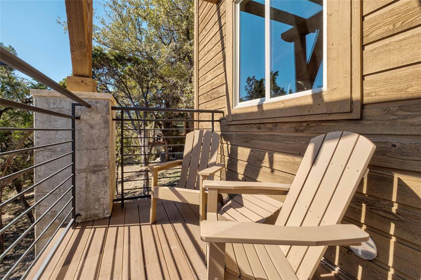
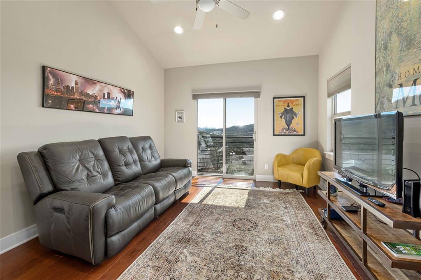
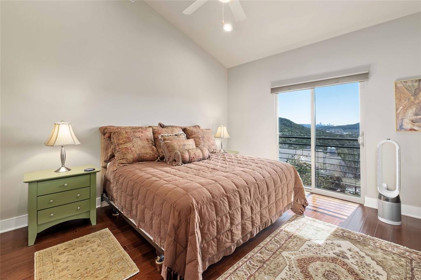
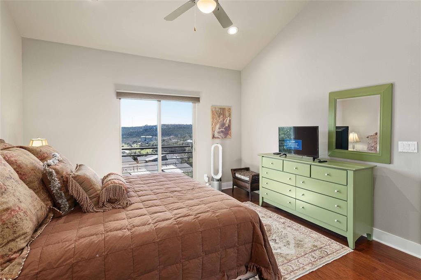
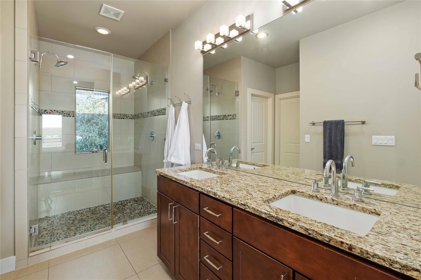
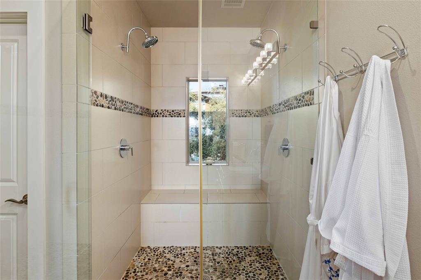
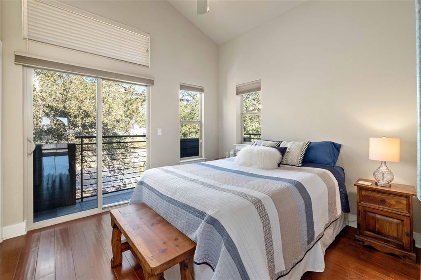
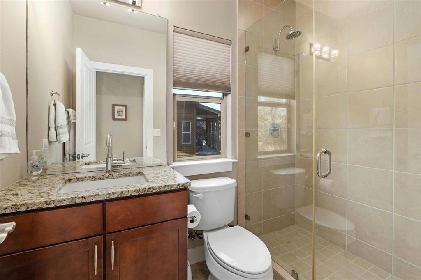
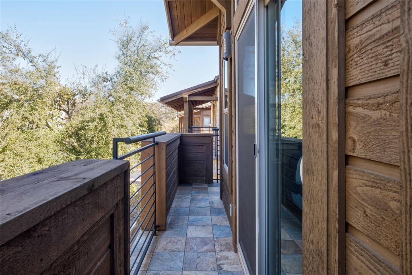
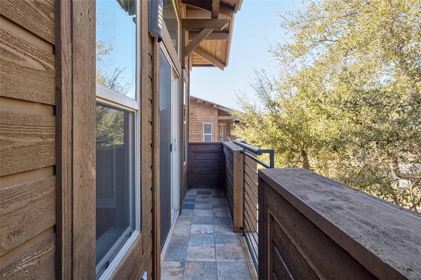
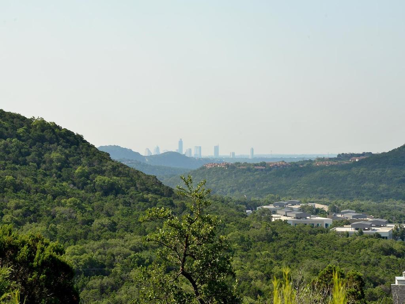
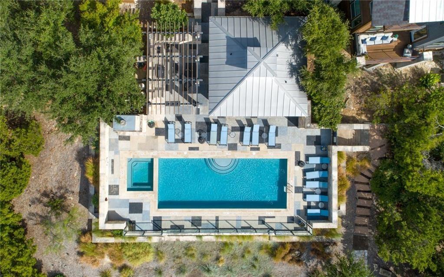
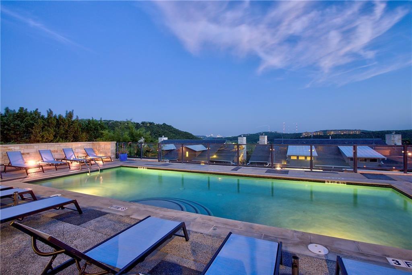
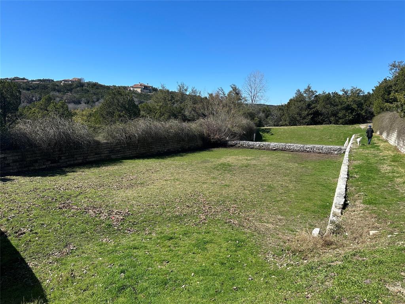
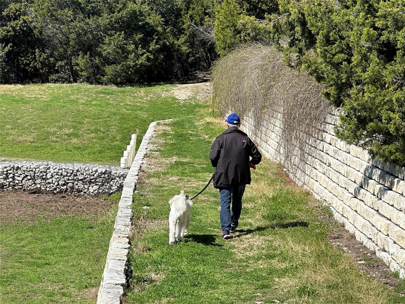
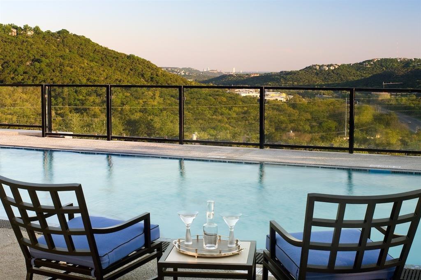
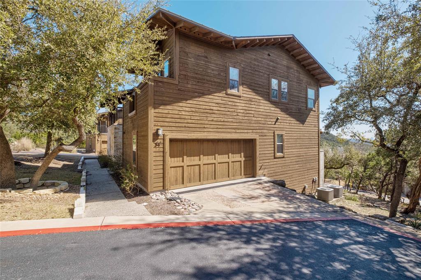
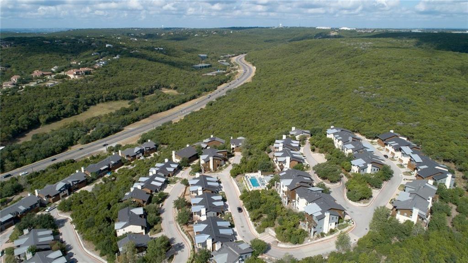
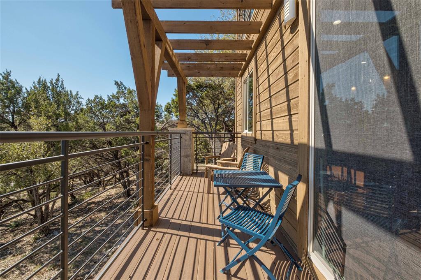
Welcome to this stunning renovated condo located in the gated Hillside Modern Urban Living Complex off Ranch Road 2222. This elegant 2-bedroom, 2.5-bathroom well maintained home offers a perfect blend of modern luxury in a setting surrounded by the protected Balcones Canyonland Preserves. Enjoy the breathtaking views of the city and open surroundings from your balcony, the primary bedroom, and the open flex space upstairs. You will want to take advantage of the common hot tub, communal pool, and outdoor grill and fireplace with the Downtown City lights at night as your backdrop. Located in a prime central location, this condo provided easy access to all that Austin has to offer. This setting with views that capture both natural greenspace and downtown skyline make it one of a kind. HOA maintains yard, and owners just paid the current assessment for new exterior stain, being done the first week of March.
Show MoreShow Less
image

Schedule a Showing

We would love to show you our beautiful property. Please select your preferred date and time below. An agent will be in touch shortly to confirm your appointment.

Schedule a Showing

We would love to show you our beautiful property. Please select your preferred date and time below. An agent will be in touch shortly to confirm your appointment.
Thank you for your interest in 8110 Ranch Road 2222 # 54, Austin, TX 78730. We are reviewing your request and will be in touch shortly!

FEATURES & AMENITIES

Interior

  • Total Bedrooms2
  • Total Bathrooms3
  • Full Bathrooms2
  • Half Bathrooms1
  • FlooringNo Carpet, Tile, Wood
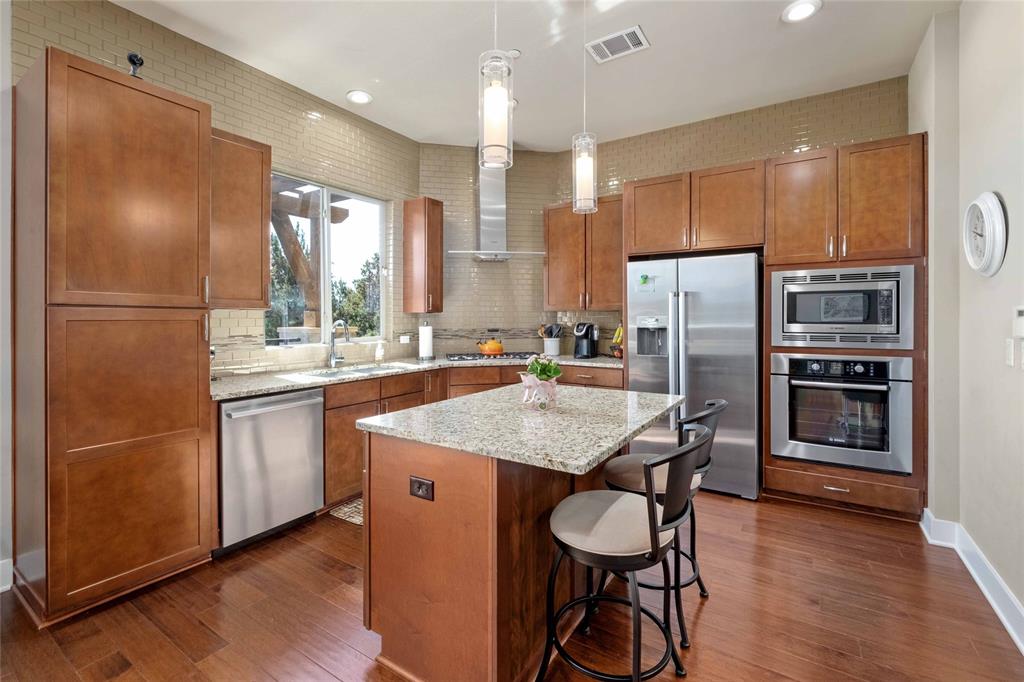
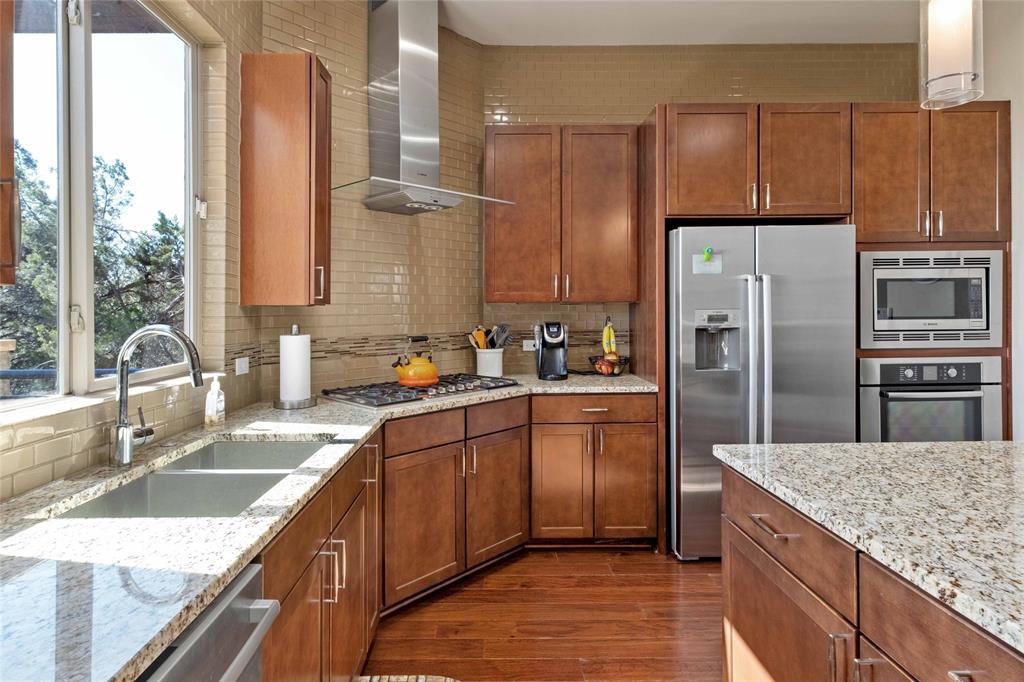
  • APPLIANCESConvection Oven, Cooktop, Dishwasher, Disposal, Microwave, RNGHD, Refrigerator, Stainless Steel Appliance(s), Washer/Dryer, Water Heater-Gas
  • other interior FeaturesCeiling Fan(s), High Ceilings, Vaulted Ceiling(s), Granite Counters, Kitchen Island, Pantry, Recessed Lighting, Walk-In Closet(s)

Area & Lot

  • Status Pending
  • Living Area1,313 Sq.Ft.
  • Lot Area7,165.62 Sq.Ft.
  • MLS® ID2726125
  • YEAR BUILT2012
  • water FrontageNone
  • View DescriptionCity, Hill Country
  • Elementary SchoolHill
  • Middle SchoolMurchison
  • High SchoolAnderson
  • School DistrictAustin ISD

Exterior

  • STORIES2
  • Garage Spaces2.0
  • Water SourcePublic
  • utilitiesCable Connected, Electricity Connected, Natural Gas Connected, Sewer Connected, Water Connected
  • PoolNone
  • roofComposition
  • lot featuresTrees-Medium (20 Ft - 40 Ft), Views, Zero Lot Line
  • parkingAttached, Garage, Garage Door Opener, Garage Faces Side
  • HEAT TYPECentral
  • AIR CONDITIONINGCentral Air
  • sewerPublic Sewer
  • SubstructureSlab
  • Disability FeaturesNone
  • other exterior FeaturesBalcony

Financial

  • Sales Price$549,900
  • Real Estate Tax $11,179/yr
  • HOA Fees $480/mo

WORK WITH US

Insightful local knowledge and extensive expertise. We looks forward to earning your family’s trust and leveraging our success for your benefit for generations to come. We looks forward to earning your family’s trust and leveraging our success for your benefit for generations to come.

Contact Us

Follow Us on Instagram