8325 Calera DR, Austin, TX 78735
8325 Calera DR
8325 Calera DR
8325 Calera DR, Austin, TX

$6,499,000

HIGHLIGHTS
  • 5 Beds
  • 6 Full Baths
  • 1 Half Bath
  • 2 Acres Lot
  • 5,827 Sq.Ft. Living
  • 2018 Year Built
  • For Sale Status
  • 5891286 MLS® ID
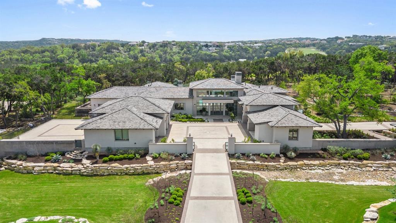
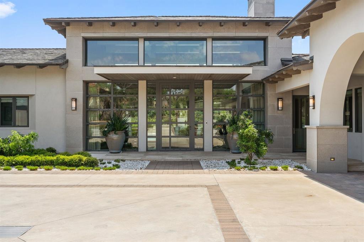
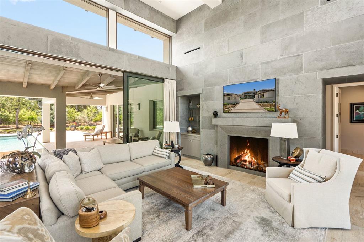
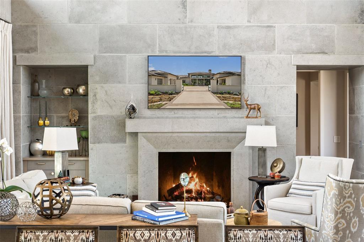
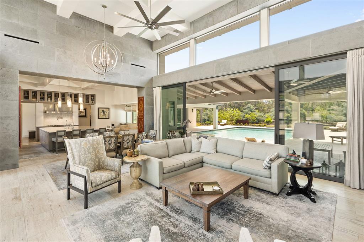
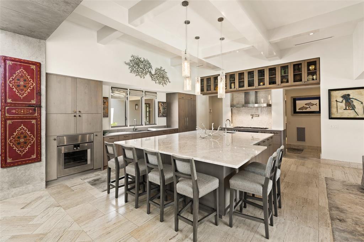
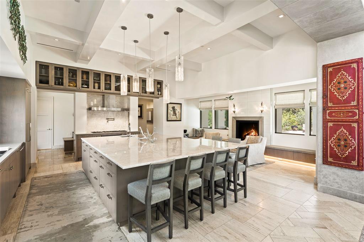
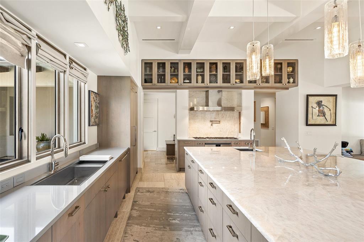
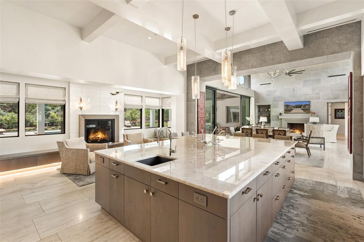
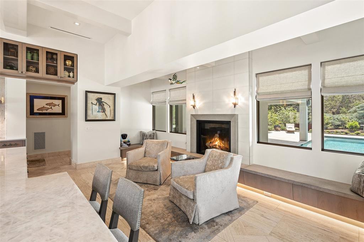
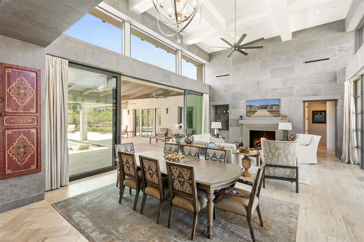
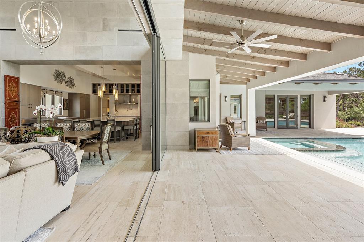
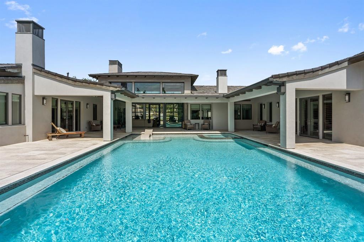
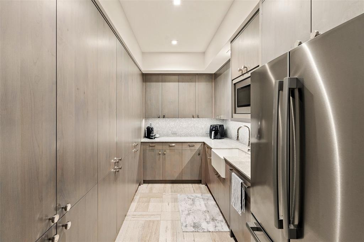
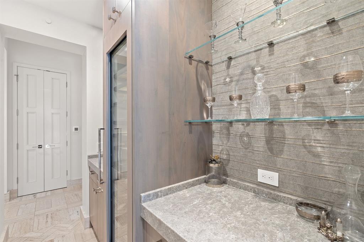
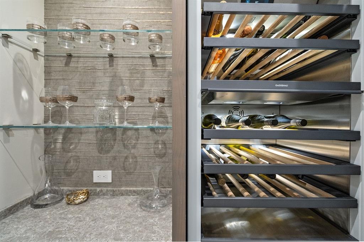
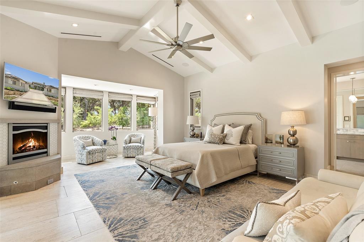
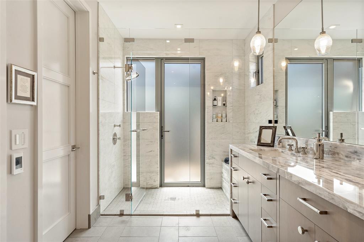
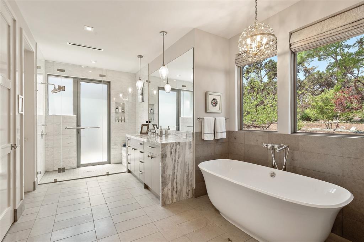
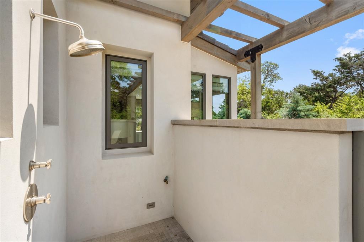
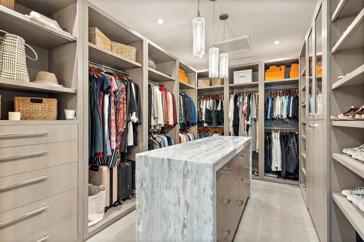
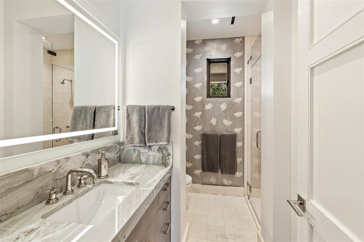
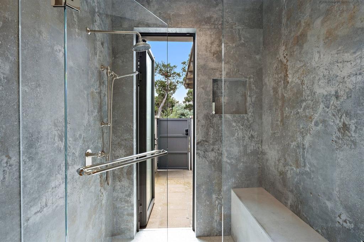
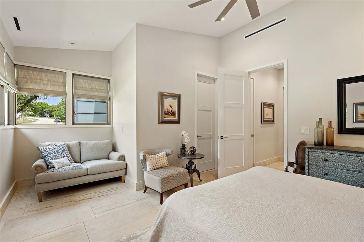
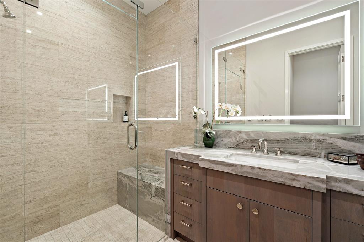
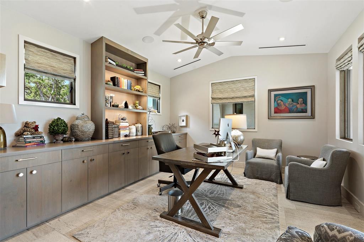
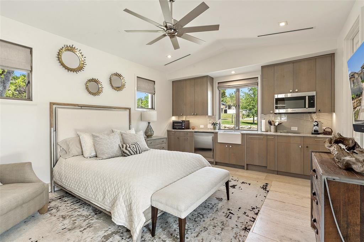
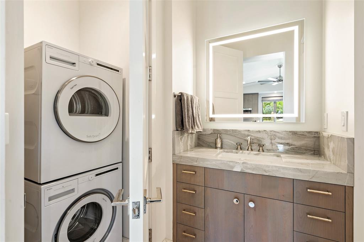
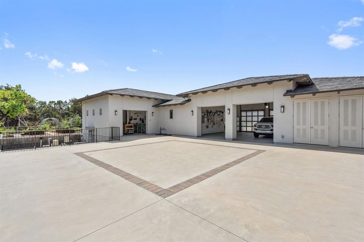
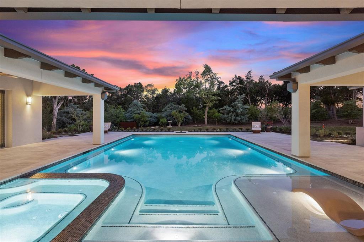
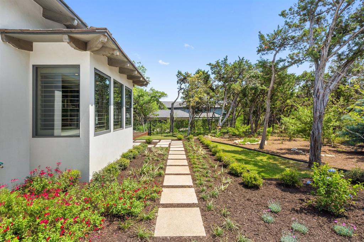
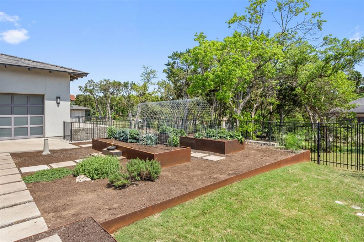
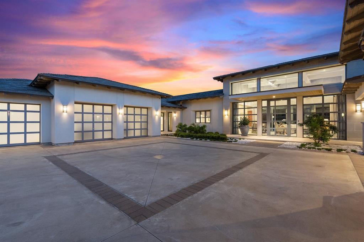
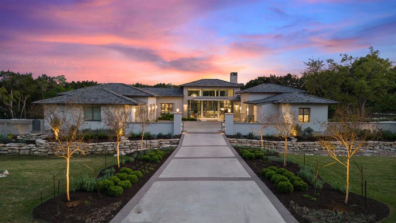
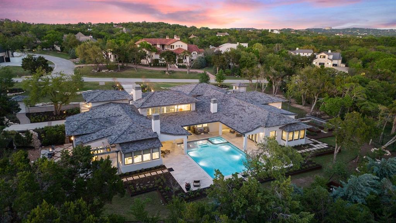
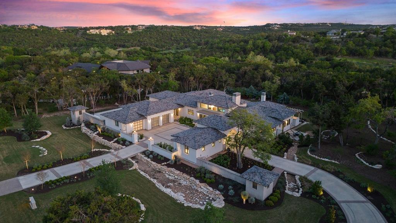
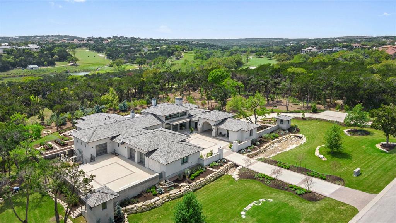
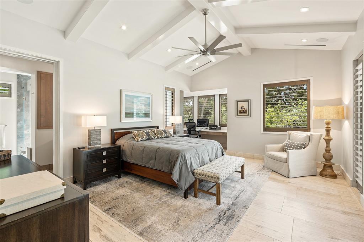
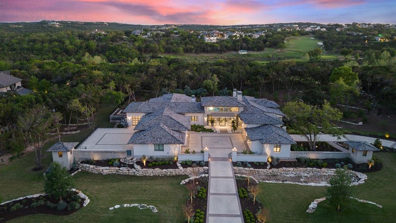
Located on two acres backing to the 5th green of the Fazio Canyons Golf Course. Every inch of this single-story resort-style home has been thoughtfully designed. The main living area features 20-foot beamed ceilings, fireplace, walls of windows, and sliders for an indoor/outdoor living experience. The kitchen has one of the most impressive kitchen islands. Covered in a 3" quartzite stone, complete with storage and seating for 6. Complete with German Gaggenau appliances and custom cabinetry. Behind the main kitchen is a 2nd kitchen with quartzite counters, a 2nd dishwasher, microwave, sink, the option for a second refrigerator, and plenty of custom cabinetry. Double primary suites adorn each wing of the home. The 1st primary includes a gas Heatilator fireplace, sitting area, spa-like bath with heated stone floors, quartzite countertops, soaking tub, exercise space, with easy access to an outdoor shower, a private alfresco patio, and a well-appointed closet. The 2nd primary suite includes built-in office space, an ensuite bath access to another private outdoor shower, covered patio, and custom closet. The home office is easily accessed from the front of the home with custom cabinetry, including built-in file drawers, and a wrapping station. The basement is beautifully finished out and easily accessed by either staircase or elevator. The caretaker's cottage, separate from the main home, features a private bath and walk-in closet. The guest house features a full kitchenette, quartzite countertops, custom cabinetry, a utility closet for washer and dryer, room for a sitting area and private bath. The outdoor areas feature two motor courts, landscaped circular drive, four car drive-thru garages, organic raised gardens, an oversized self-cleaning pool with spa and abundant covered outdoor living spaces. The pool and landscaping are all supported by the owner's private well. Property owners' membership to Omni Barton Creek Country Club conveys with purchase and application.
Show MoreShow Less
image

Schedule a Showing

We would love to show you our beautiful property. Please select your preferred date and time below. An agent will be in touch shortly to confirm your appointment.

Schedule a Showing

We would love to show you our beautiful property. Please select your preferred date and time below. An agent will be in touch shortly to confirm your appointment.
Thank you for your interest in 8325 Calera DR, Austin, TX 78735. We are reviewing your request and will be in touch shortly!

FEATURES & AMENITIES

Interior

  • Total Bedrooms5
  • Total Bathrooms7
  • Full Bathrooms6
  • Half Bathrooms1
  • FlooringNo Carpet, Stone
  • FireplaceDining Room, Gas Log, Heatilator, Living Room, Primary Bedroom
  • APPLIANCESCooktop, Dishwasher, Disposal, Exhaust Fan, Microwave, Range, RNGHD, Vented Exhaust Fan, Water Heater-Gas, Water Softener Owned, Wine Refrigerator
  • other interior Features2 Primary Suites, Ceiling Fan(s), High Ceilings, Double Vanity, Gas Dryer Hookup, Eat-in Kitchen, Elevator, Kitchen Island, Multiple Dining Areas, Multiple Living Areas, Open Floorplan, Primary Bedroom on Main, Walk-In Closet(s), Washer Hookup, See Remarks

Area & Lot

  • Status For Sale
  • Living Area5,827 Sq.Ft.
  • Lot Area2 Acres
  • MLS® ID5891286
  • YEAR BUILT2018
  • water FrontageNone
  • View DescriptionGolf Course
  • Elementary SchoolOak Hill
  • Middle SchoolO Henry
  • High SchoolAustin
  • School DistrictAustin ISD

Exterior

  • STORIES1
  • Garage Spaces4.0
  • Water SourceMunicipal Utility District (MUD)
  • utilitiesElectricity Connected, Natural Gas Available, Underground Utilities
  • PoolHeated, In Ground
  • roofConcrete
  • lot featuresBacks To Golf Course, Landscaped, Level, Sprinkler - Automatic, Sprinkler - In-ground, Trees-Medium (20 Ft - 40 Ft), See Remarks
  • parkingAttached, Garage, Garage Door Opener
  • HEAT TYPECentral
  • AIR CONDITIONINGCentral Air
  • sewerPublic Sewer
  • SubstructureSlab
  • Disability FeaturesNone
  • other exterior FeaturesGarden, Lighting, See Remarks

Financial

  • Sales Price$6,499,000
  • Real Estate Tax $47,074/yr
  • HOA Fees $680/3 mos
View Virtual Tour

WORK WITH US

Insightful local knowledge and extensive expertise. We looks forward to earning your family’s trust and leveraging our success for your benefit for generations to come. We looks forward to earning your family’s trust and leveraging our success for your benefit for generations to come.

Contact Us

Follow Us on Instagram