9028 Balcones Club DR, Austin, TX 78750
9028 Balcones Club DR
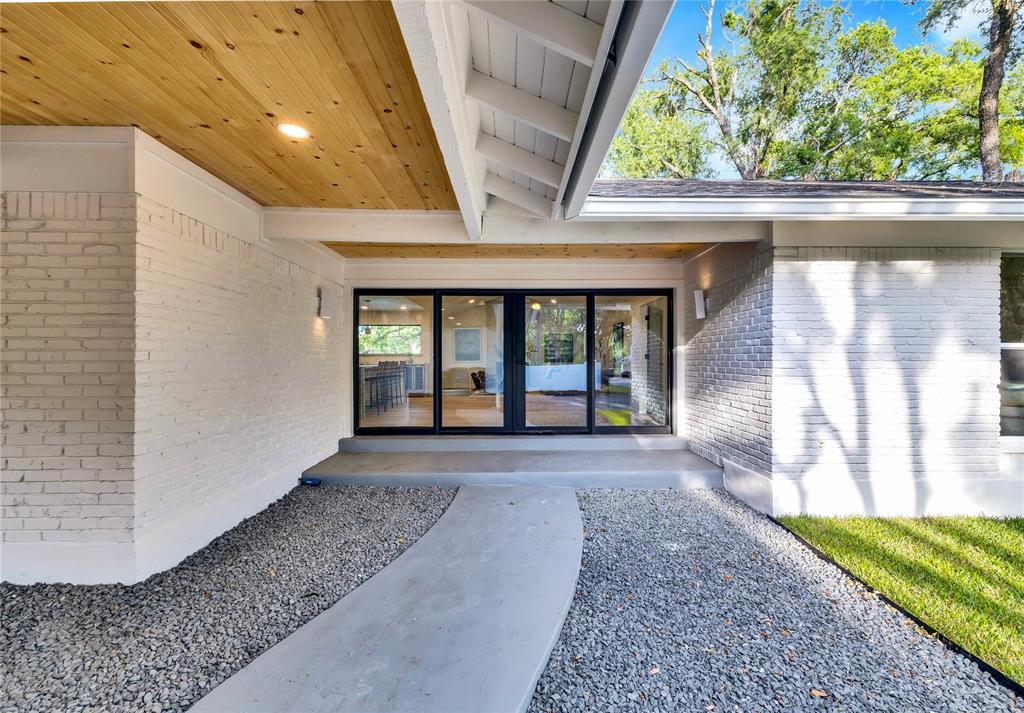
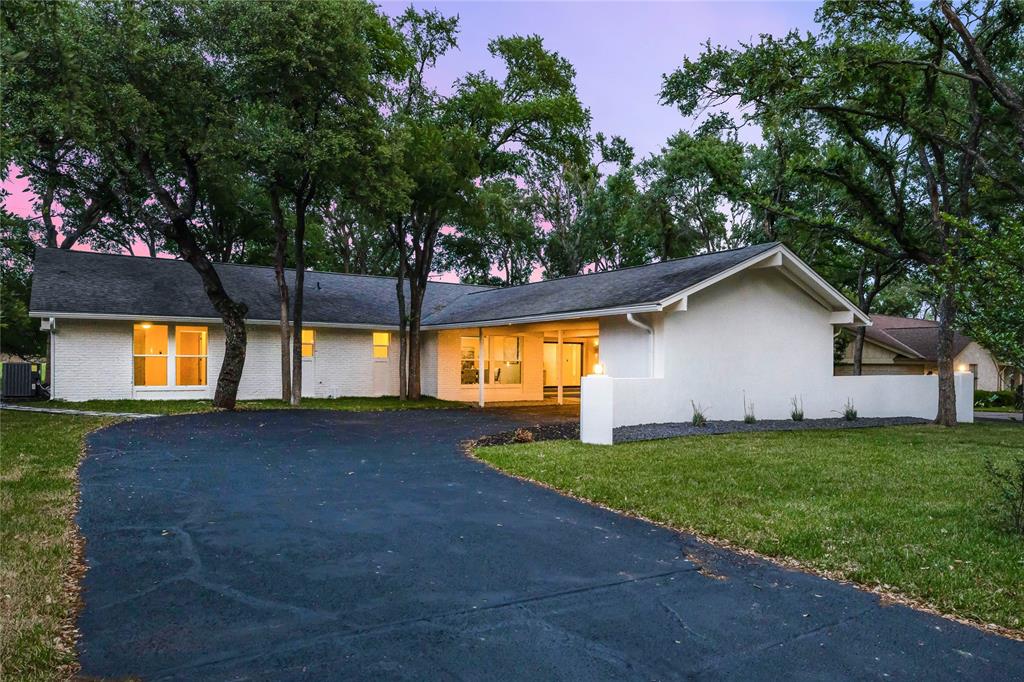
9028 Balcones Club DR
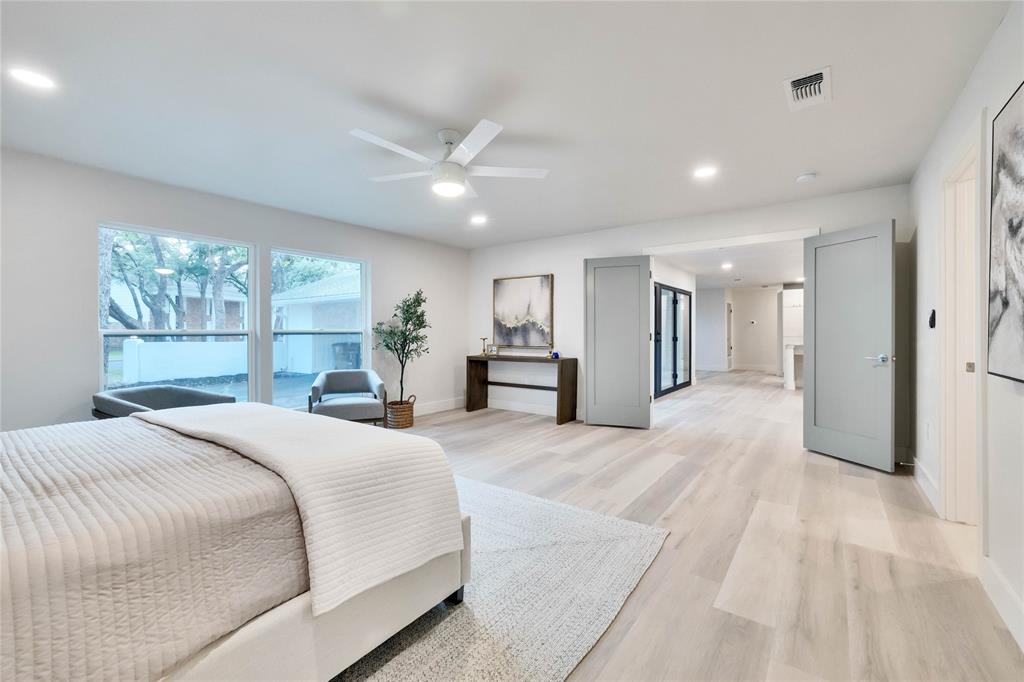
9028 Balcones Club DR, Austin, TX

$999,000

HIGHLIGHTS
  • 4 Beds
  • 3 Full Baths
  • 0.32 Acres Lot
  • 3,005 Sq.Ft. Living
  • 1976 Year Built
  • For Sale Status
  • 1646878 MLS® ID
*HOA is VOLUNTARY but enforces deed restrictions. Please see:http://www.bvshoa.com/deed-restrictions.html
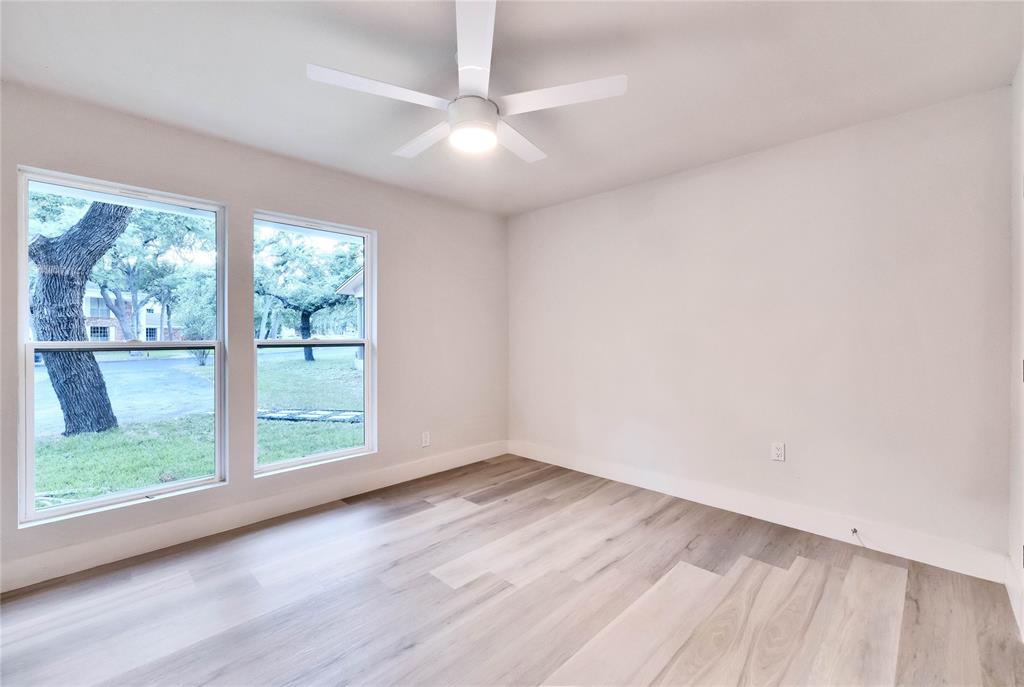
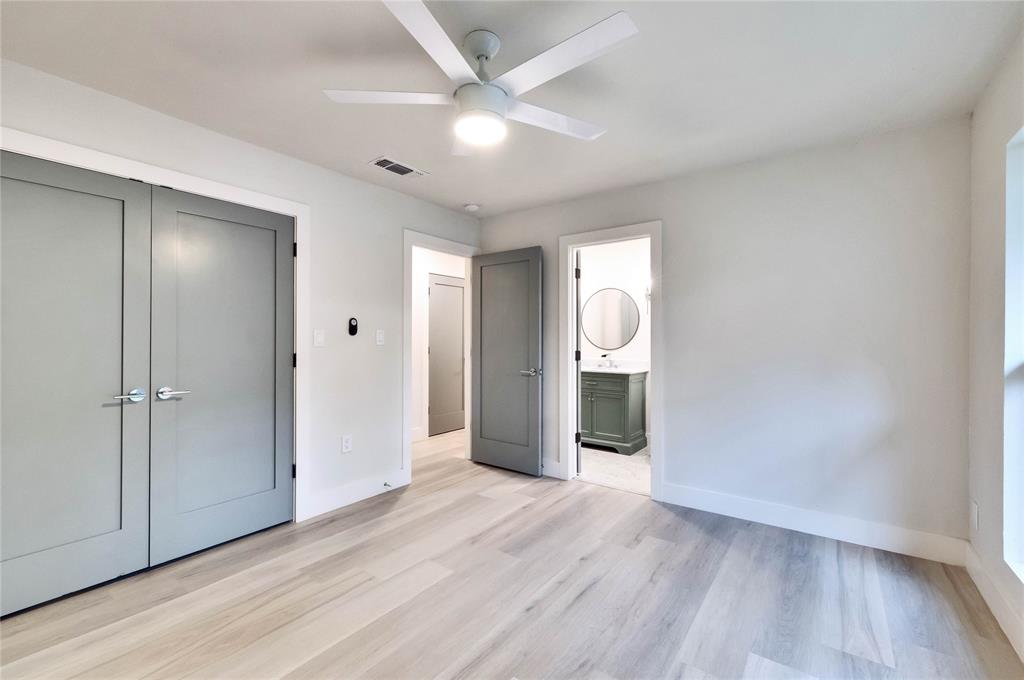
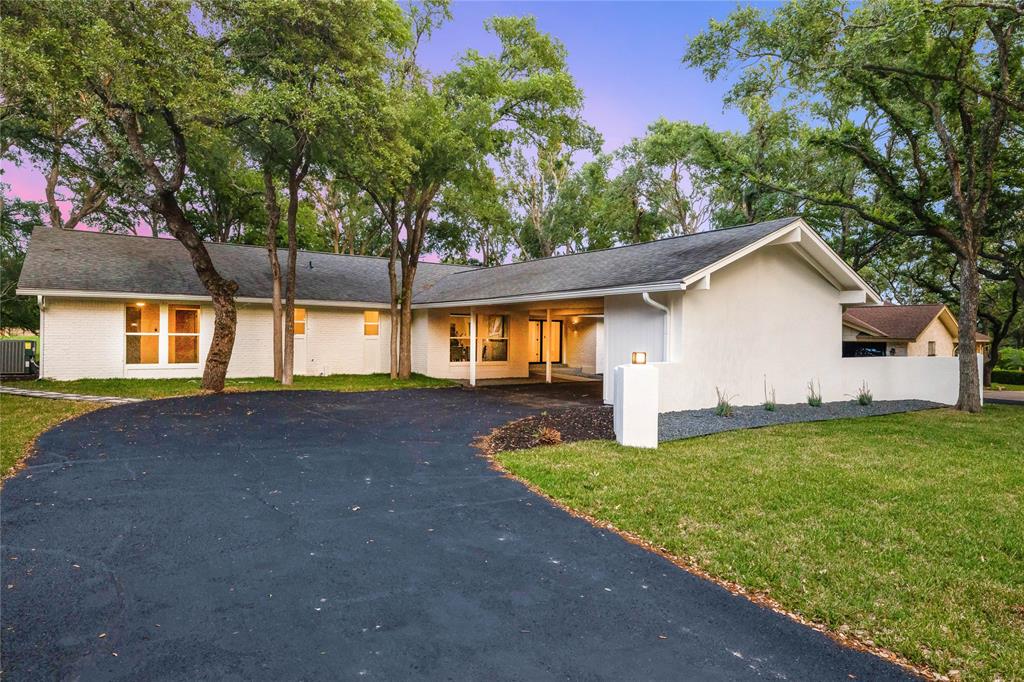
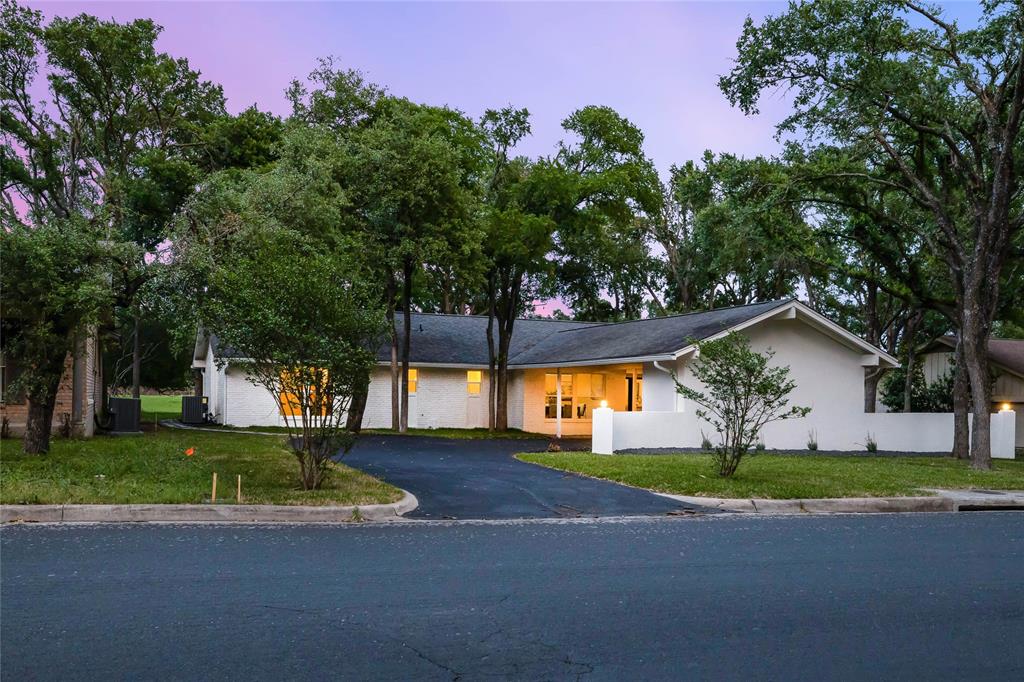
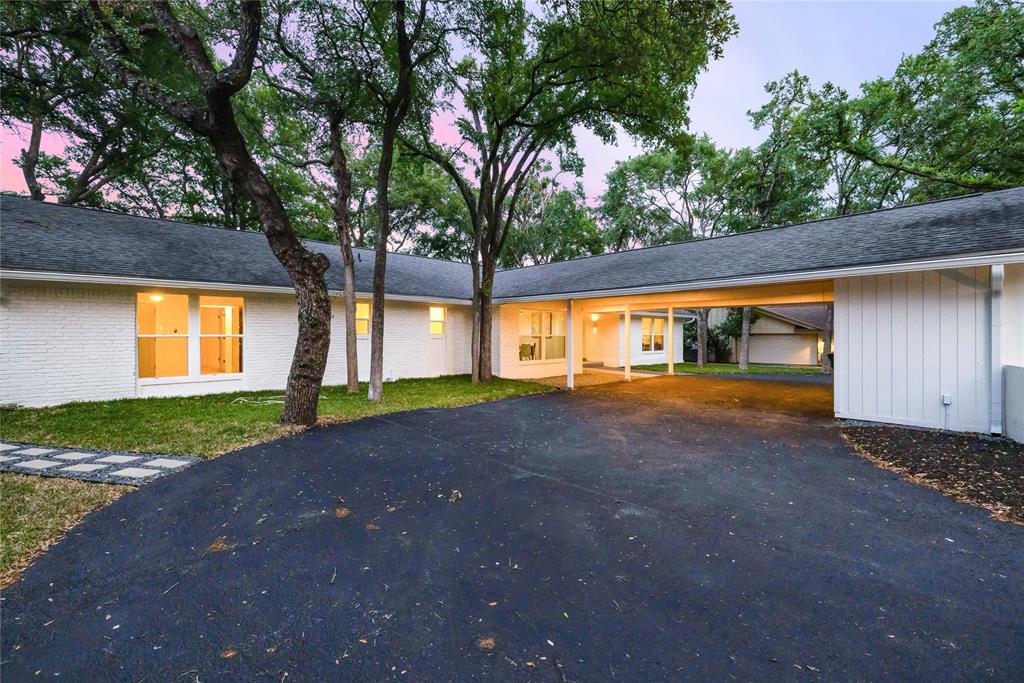
Welcome to your dream home in the heart of Austin, Texas! This luxurious single-family home has been completely remodeled and permitted to offer the best of modern living. Boasting an impressive 2823 square feet plus office adds an additional 182sf, this stunning property features 4 spacious bedrooms and 3 beautifully appointed bathrooms.

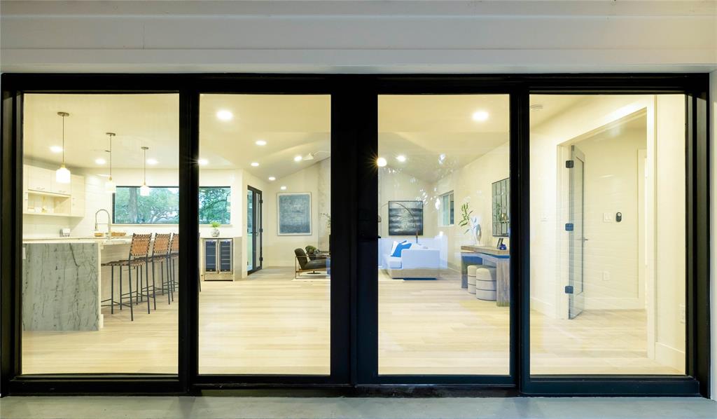
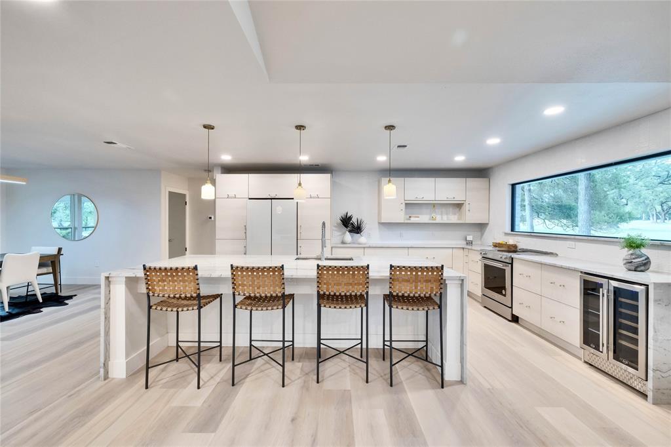
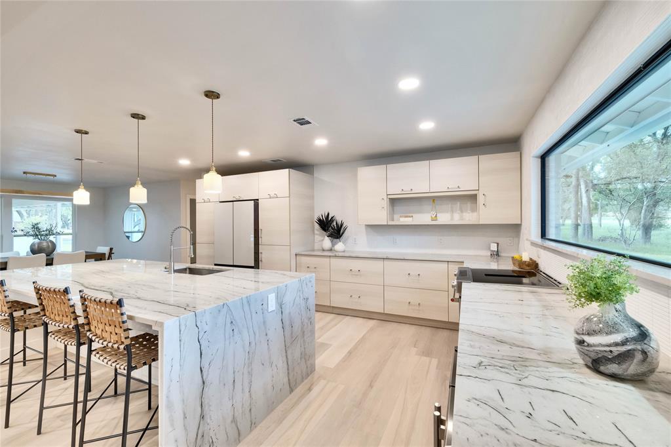
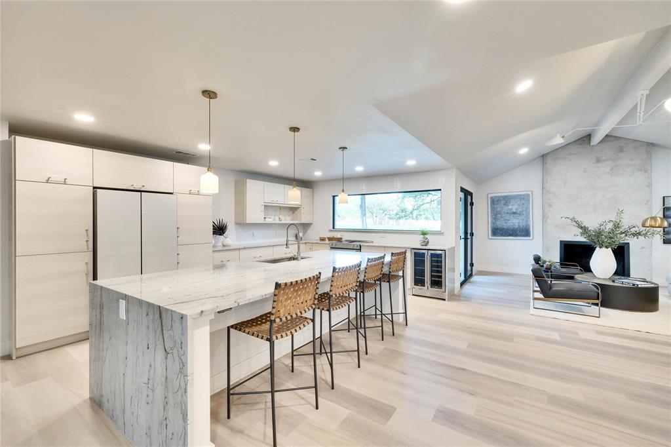
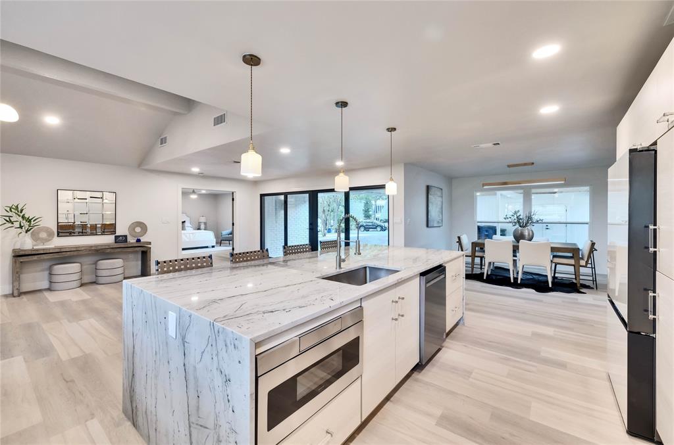
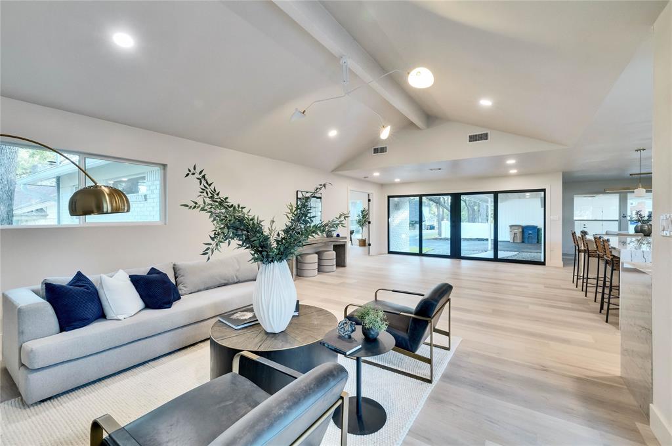
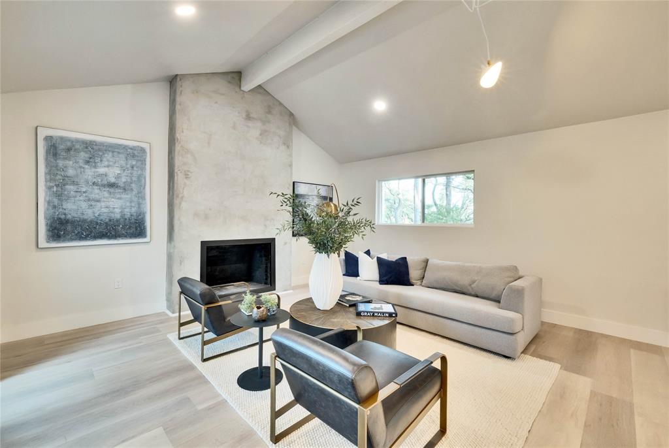
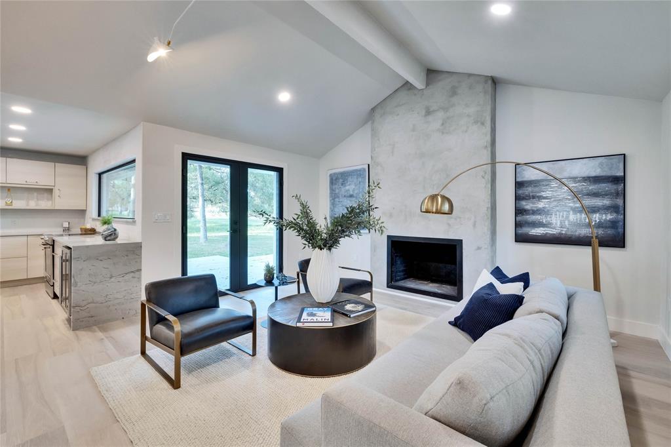
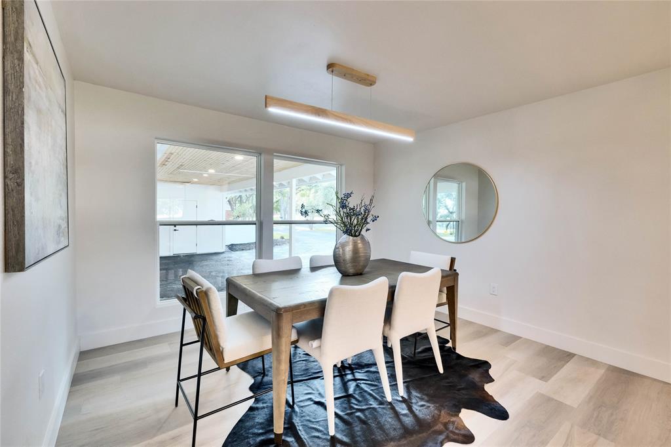
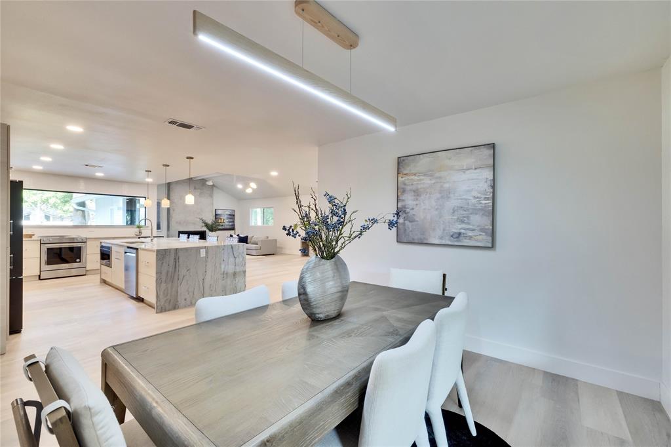
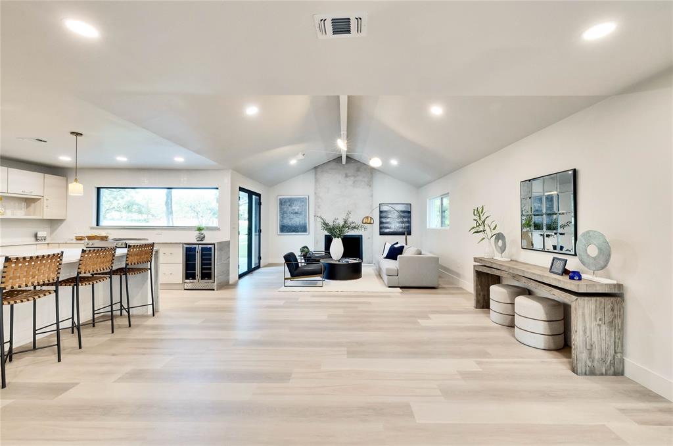
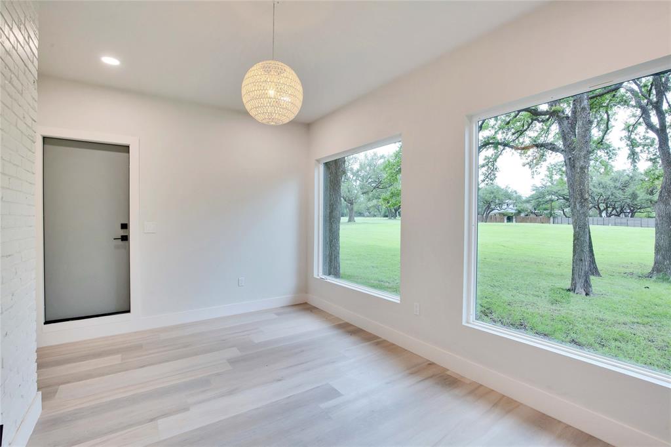
The moment you step inside, you'll be greeted by an open and airy floor plan that's perfect for both entertaining and relaxation. The main living area features a cozy modern fireplace, soaring ceilings, and an abundance of natural light that flows through the windows. The chef's kitchen is a culinary masterpiece, complete with custom cabinetry, high-end appliances, and sleek countertops that are sure to impress even the most discerning home cook.

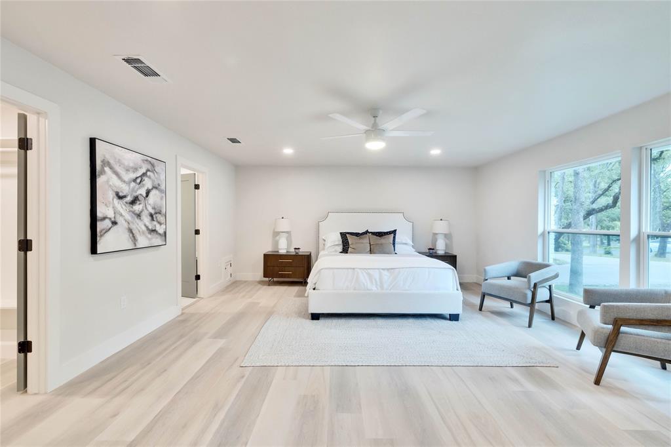
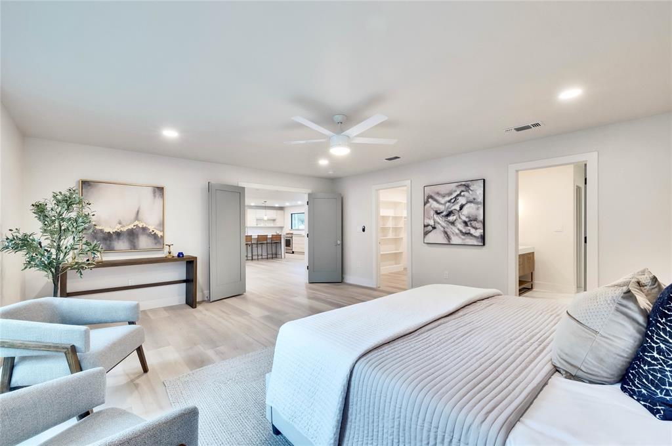
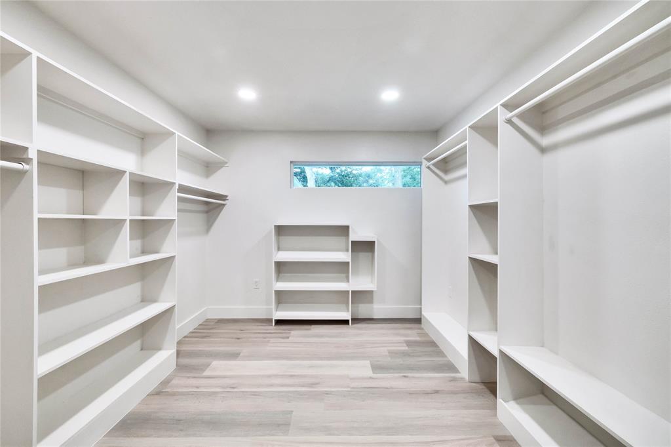
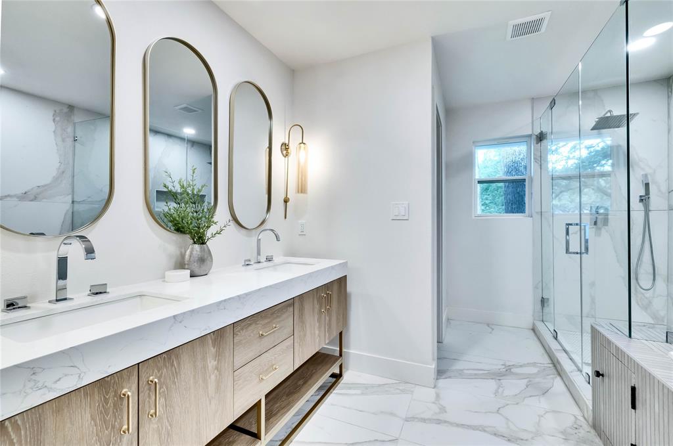
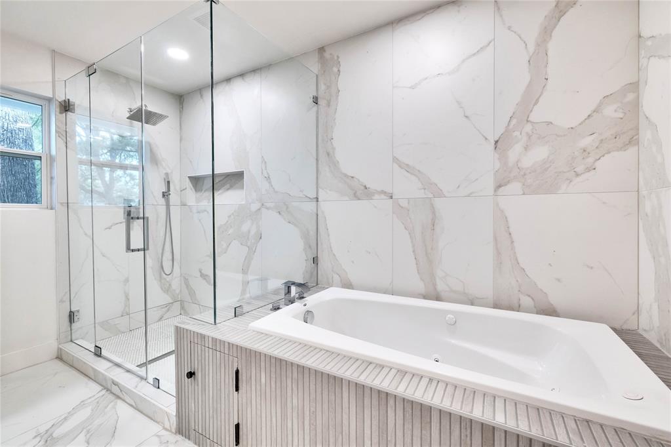
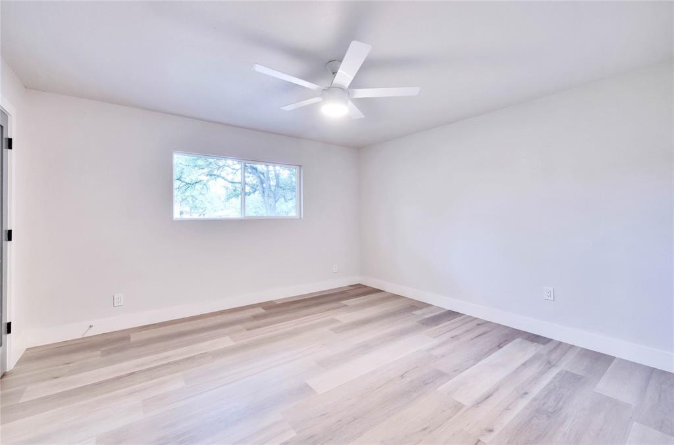
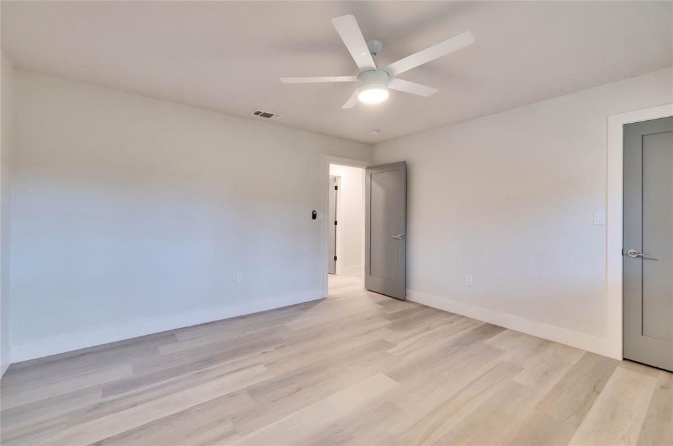
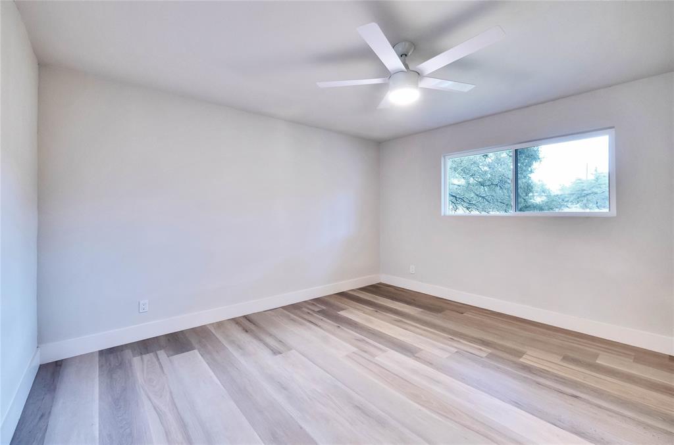
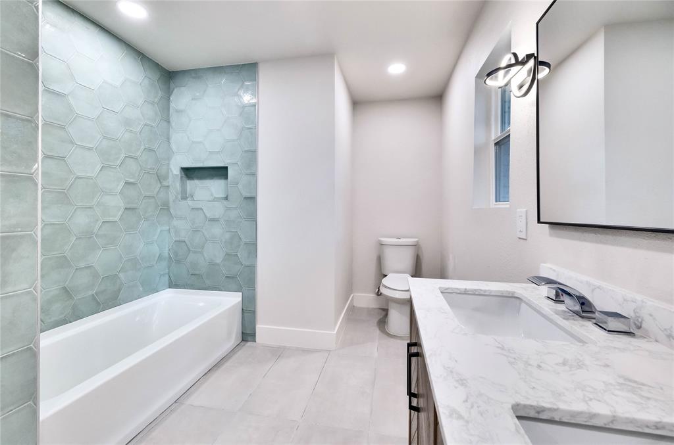
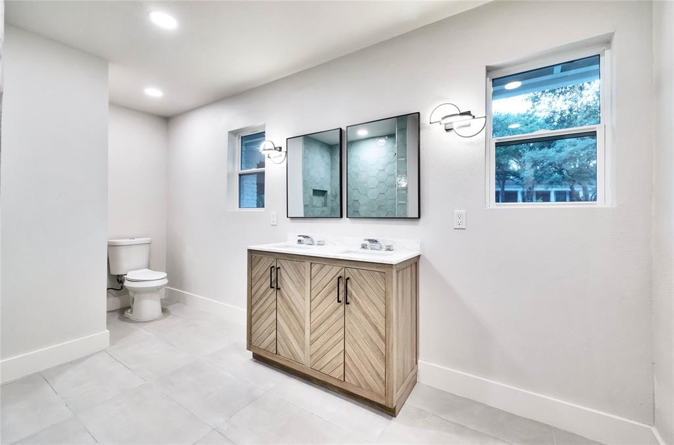
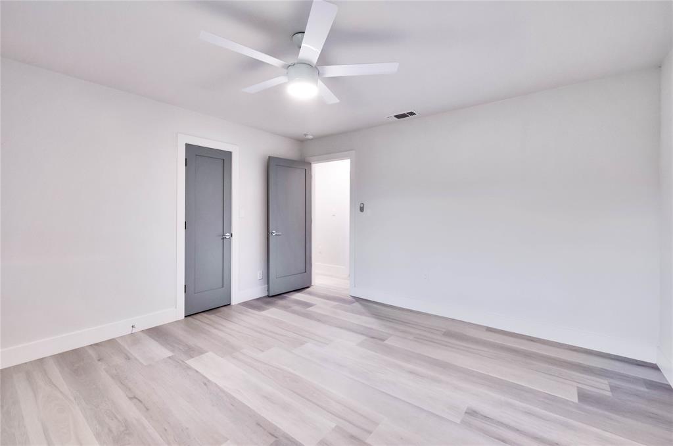
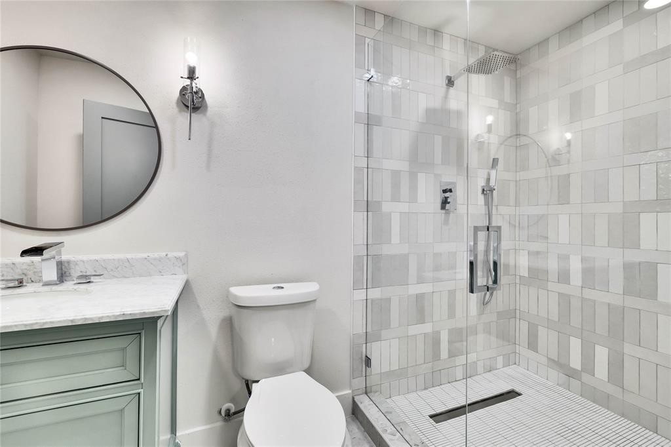
When it's time to unwind, you'll love retreating to your private master suite. This luxurious space boasts a large walk-in closet and a spa-like en suite bathroom that's perfect for unwinding after a long day. The remaining bedrooms are equally spacious and comfortable, ensuring that everyone has their own personal retreat to relax in.

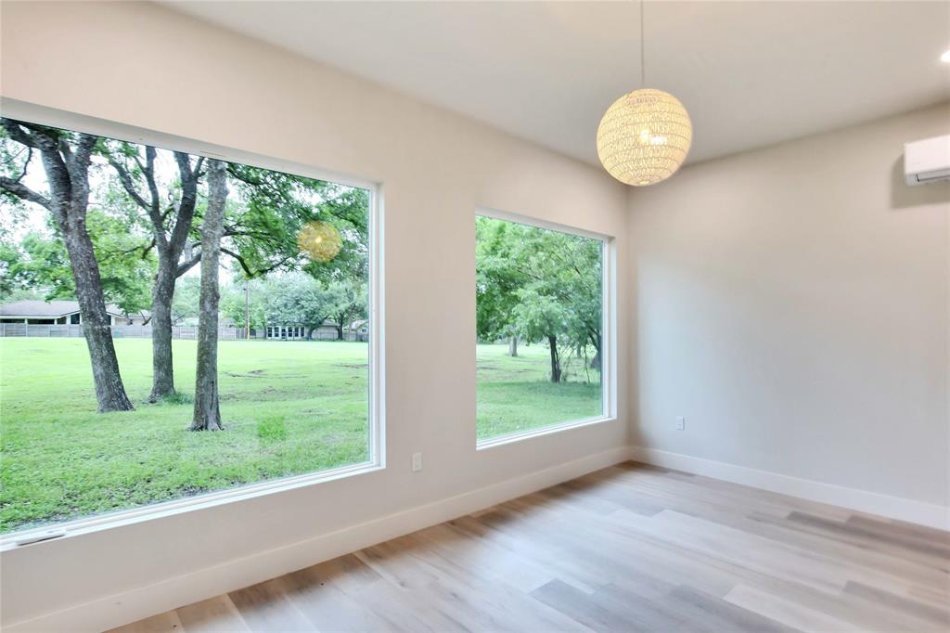
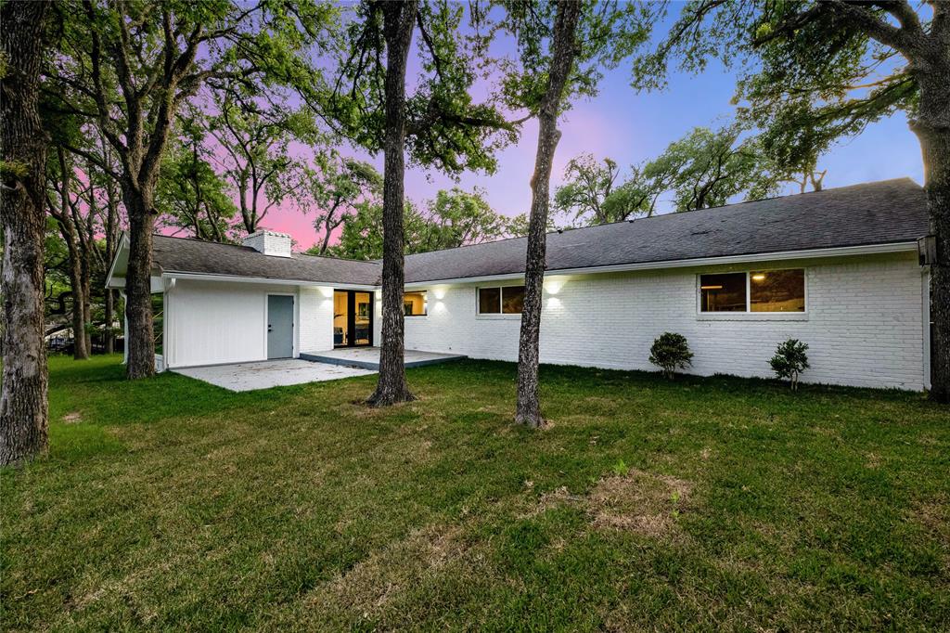
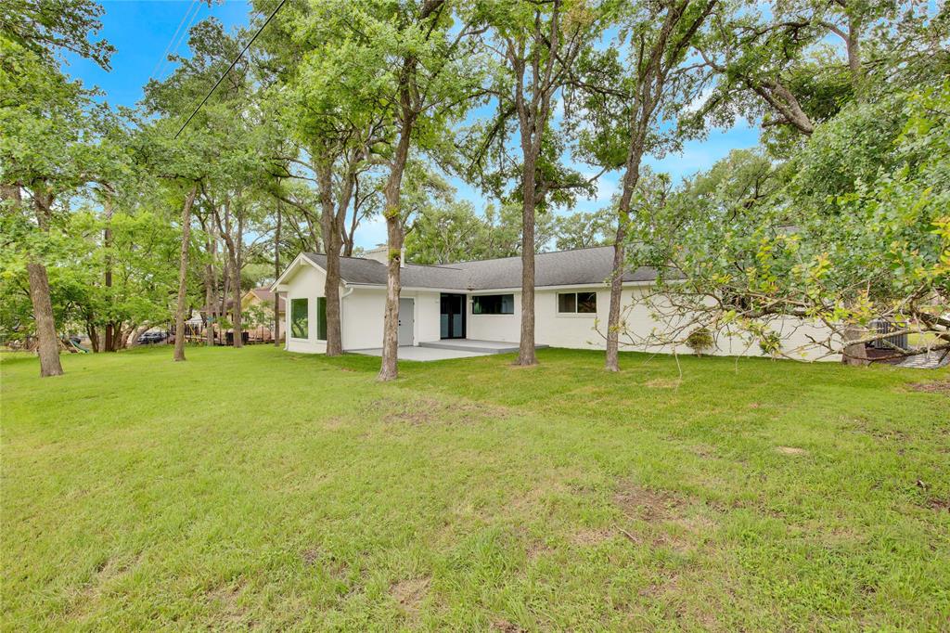
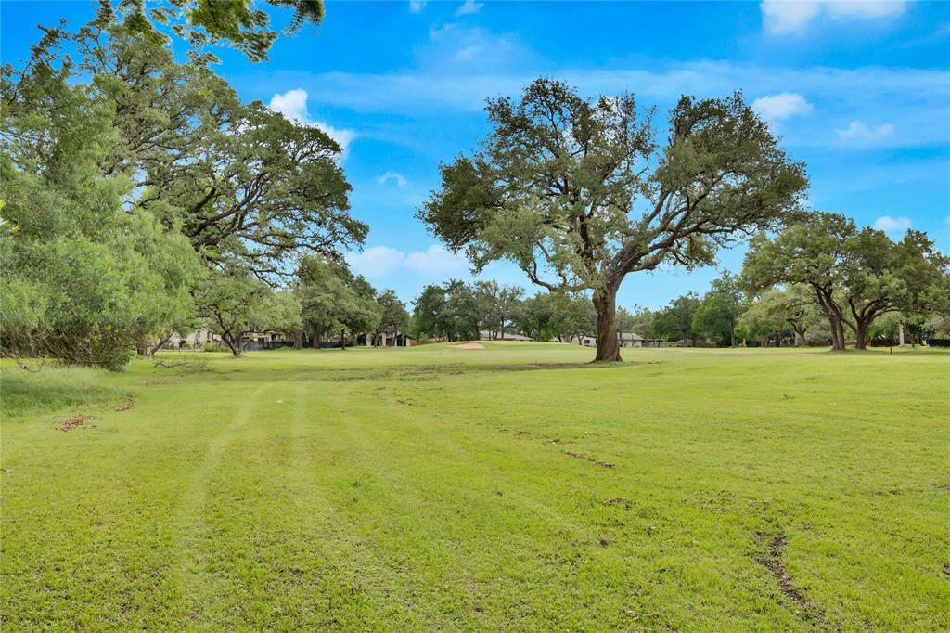
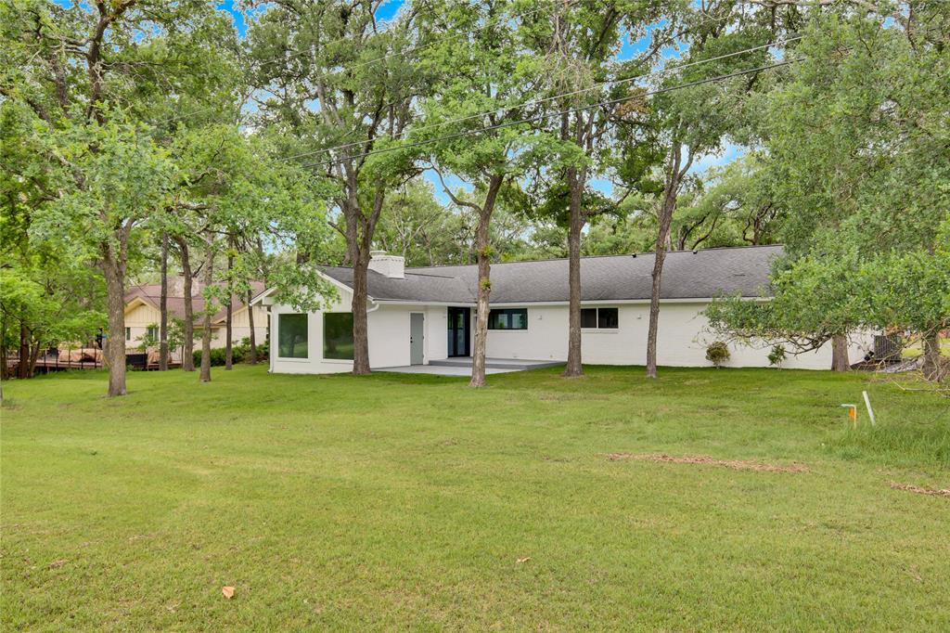
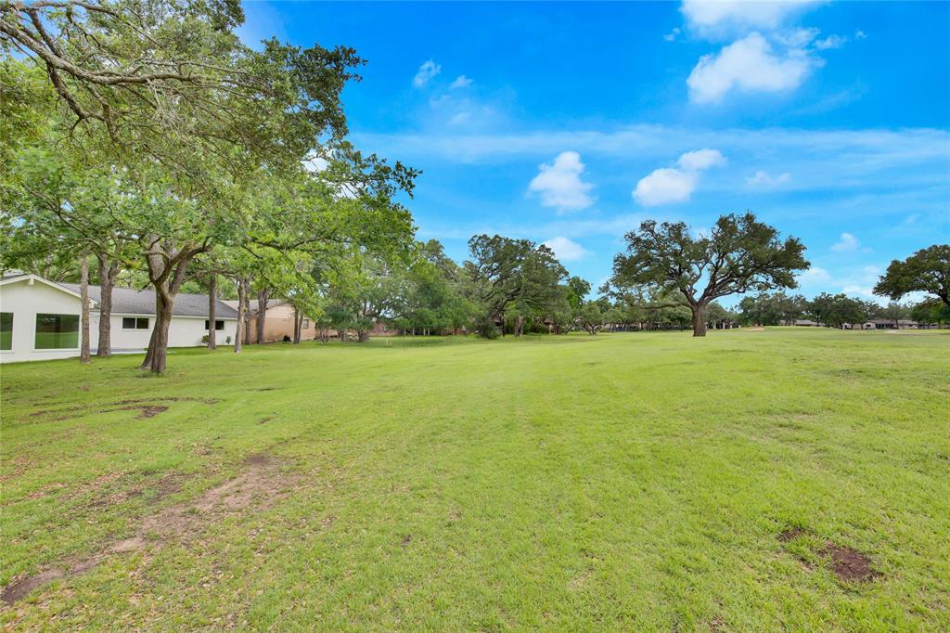
But the true standout feature of this home is the stunning backyard that backs up to the Balcones golf course. Imagine spending your evenings on the patio, enjoying the picturesque views of the greenery and the quiet serenity of the neighborhood.

Additional features of this home include high-end finishes throughout, a spacious laundry room, and ample storage space. Located in a desirable neighborhood in Austin, this home is just minutes away from top-rated schools, shopping, dining, and entertainment. Don't miss your chance to own this luxurious single-family home in one of Austin's most sought-after neighborhoods. Buyers agent to verify all information including tax information, square footage, HOA etc.
Show MoreShow Less
image

Schedule a Showing

We would love to show you our beautiful property. Please select your preferred date and time below. An agent will be in touch shortly to confirm your appointment.

Schedule a Showing

We would love to show you our beautiful property. Please select your preferred date and time below. An agent will be in touch shortly to confirm your appointment.
Thank you for your interest in 9028 Balcones Club DR, Austin, TX 78750. We are reviewing your request and will be in touch shortly!

FEATURES & AMENITIES

Interior

  • Total Bedrooms4
  • Total Bathrooms3
  • Full Bathrooms3
  • FlooringTile, Vinyl, See Remarks
  • FireplaceLiving Room, Wood Burning
  • APPLIANCESCooktop, Dishwasher
  • other interior FeaturesBreakfast Bar, Vaulted Ceiling(s), Quartz Counters, Primary Bedroom on Main, See Remarks

Area & Lot

  • Status For Sale
  • Living Area3,005 Sq.Ft.
  • Lot Area0.32 Acres
  • MLS® ID1646878
  • YEAR BUILT1976
  • water FrontageNone
  • View DescriptionGolf Course, Pond
  • Elementary SchoolSpicewood
  • Middle SchoolCanyon Vista
  • High SchoolWestwood
  • School DistrictRound Rock ISD

Exterior

  • STORIES1
  • Water SourcePublic
  • utilitiesAbove Ground
  • PoolNone
  • roofShingle
  • lot featuresBacks To Golf Course, Trees-Large (Over 40 Ft), Trees-Medium (20 Ft - 40 Ft)
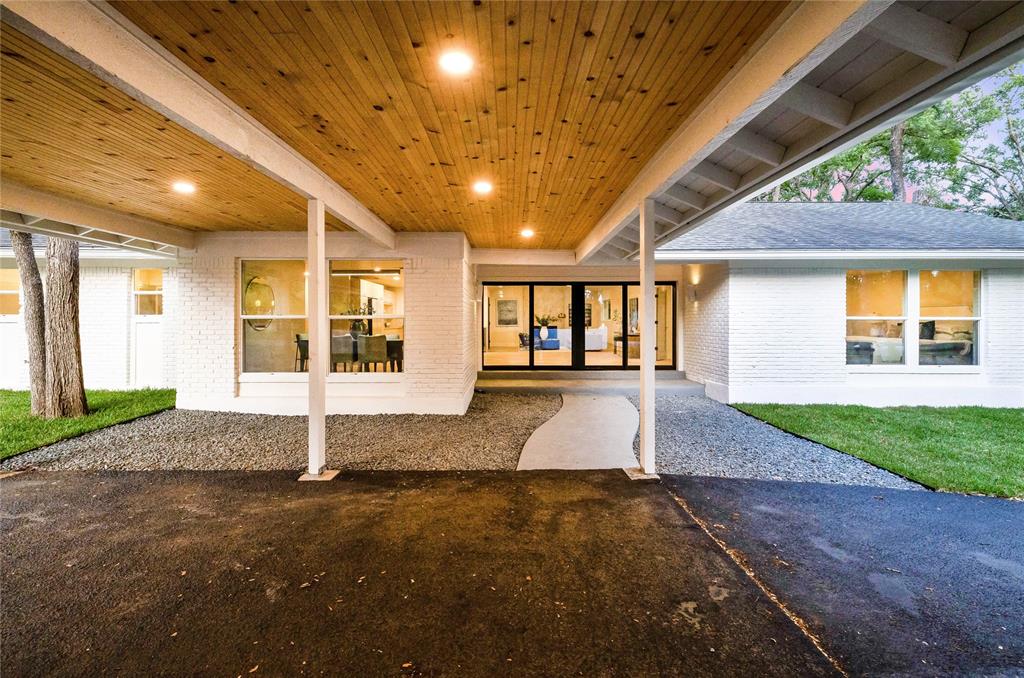
  • parkingCarport, Circular Driveway
  • HEAT TYPEHot Water, Natural Gas
  • AIR CONDITIONINGCeiling Fan(s), Central Air
  • sewerPublic Sewer
  • SubstructureSlab
  • Disability FeaturesSee Remarks
  • other exterior FeaturesGutters Full, See Remarks

Financial

  • Sales Price$999,000
  • Real Estate Tax $19,728/yr

WORK WITH US

Insightful local knowledge and extensive expertise. We looks forward to earning your family’s trust and leveraging our success for your benefit for generations to come. We looks forward to earning your family’s trust and leveraging our success for your benefit for generations to come.

Contact Us

Follow Us on Instagram