9622 Holly Springs DR, Austin, TX 78748
9622 Holly Springs DR
9622 Holly Springs DR
9622 Holly Springs DR, Austin, TX

$475,000

HIGHLIGHTS
  • 3 Beds
  • 2 Full Baths
  • 6,669.04 Sq.Ft. Lot
  • 1,231 Sq.Ft. Living
  • 1985 Year Built
  • Active Under Contract Status
  • 5987026 MLS® ID
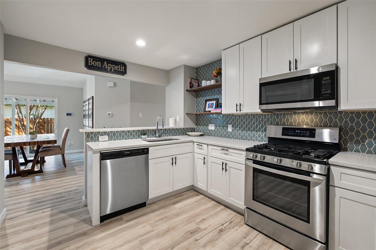
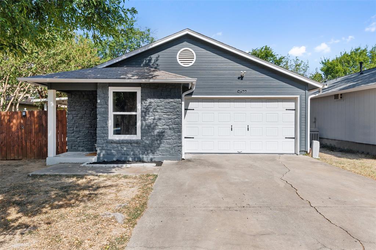
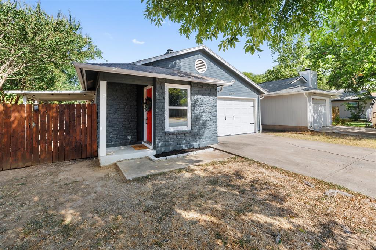
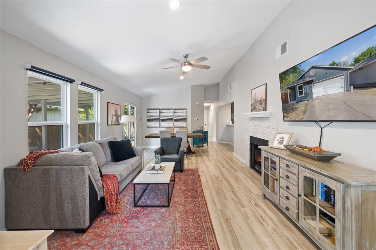
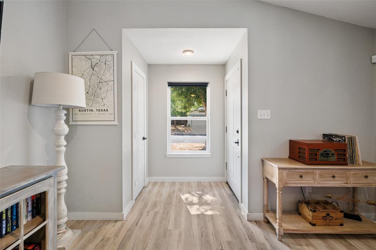
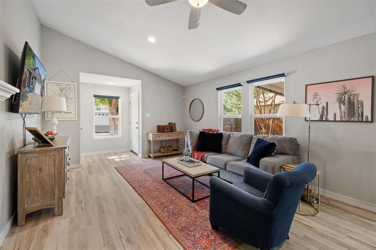
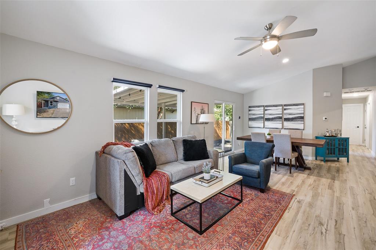
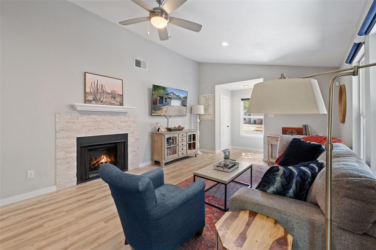
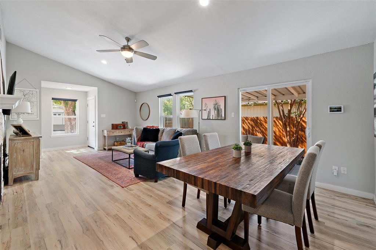
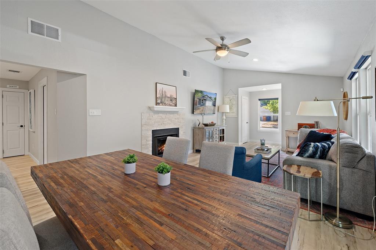
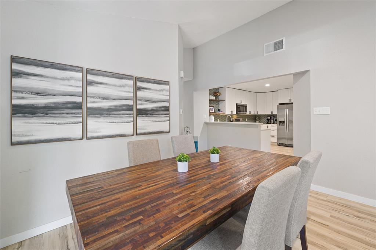
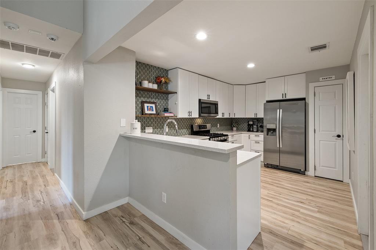
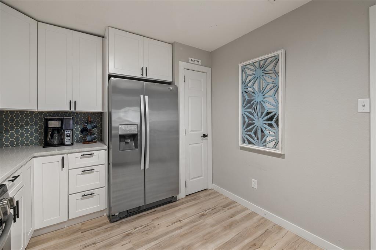
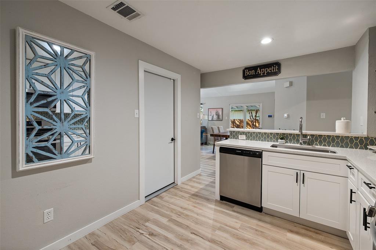
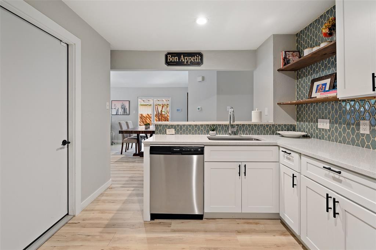
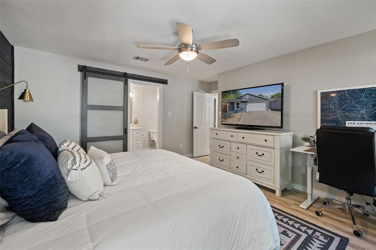
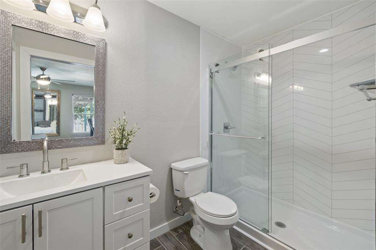
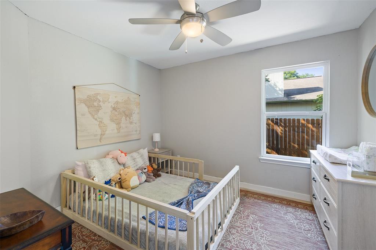
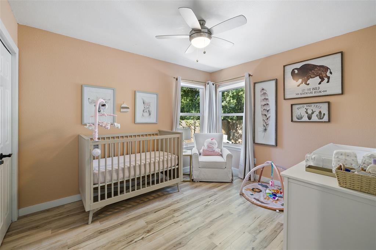
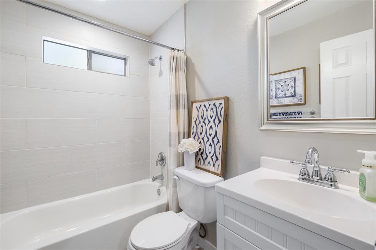
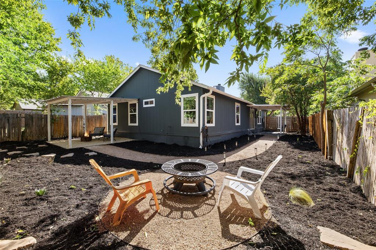
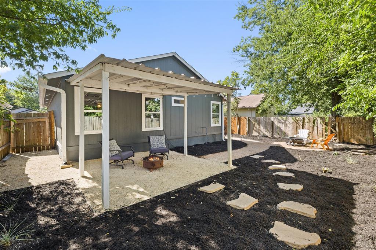
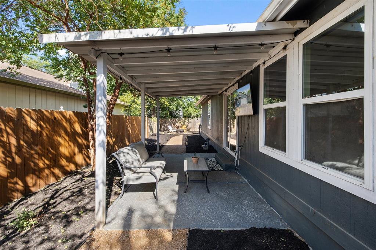
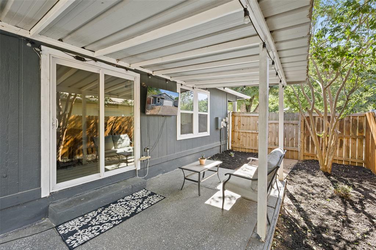
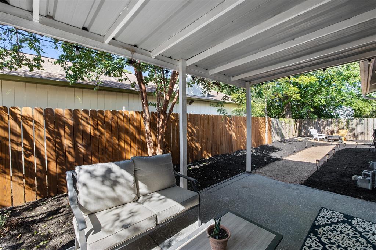
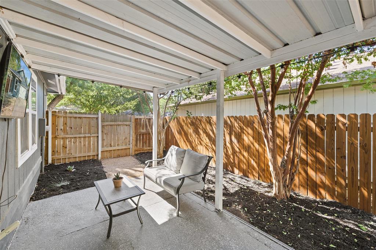
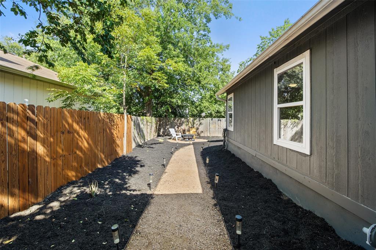
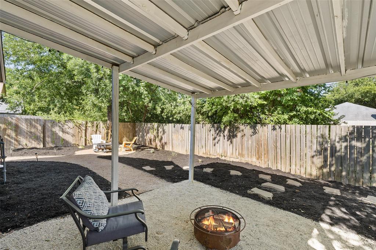
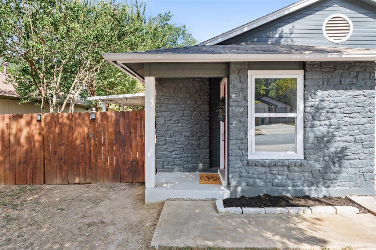
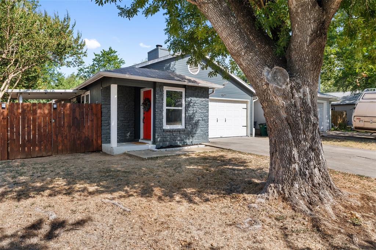
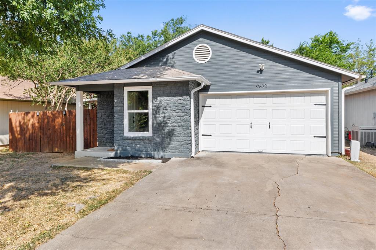
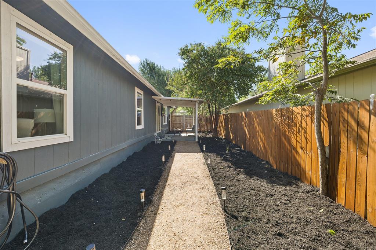
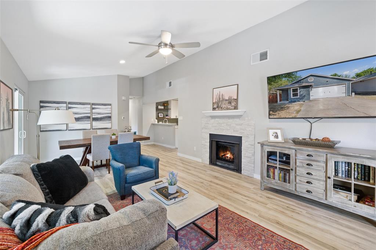
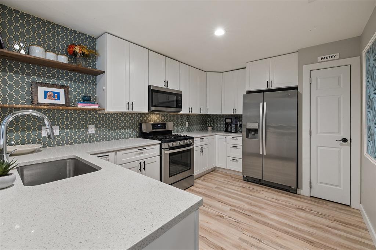
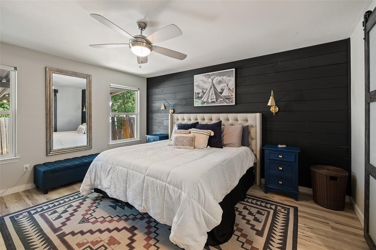
Beautifully updated 3-bedroom, 2-bathroom home with an open floor plan and high ceilings in a fantastic South Austin neighborhood. House was completely remodeled in 2020 with all new flooring, silestone countertops, custom cabinets, stainless steel appliances, interior and exterior paint, HVAC, hot water heater, and fireplace. Owners just finished the master bath with a gorgeous walk-in shower. They also added a tasteful accent wall, modern window shades, and improved the entire back and side yard with a new crushed granite path, lights, fire pit and outdoor entertainment area. Part of the Tanglewood Forest community which has a pool, playground, trails, tennis and pickleball. Just a mile away from all of the South Austin night fun including Armadillo Den, Moontower Saloon, Lustre Pearl, SABG. Gorgeous home in a wonderful area, come see it today!
Show MoreShow Less
image

Schedule a Showing

We would love to show you our beautiful property. Please select your preferred date and time below. An agent will be in touch shortly to confirm your appointment.

Schedule a Showing

We would love to show you our beautiful property. Please select your preferred date and time below. An agent will be in touch shortly to confirm your appointment.
Thank you for your interest in 9622 Holly Springs DR, Austin, TX 78748. We are reviewing your request and will be in touch shortly!

FEATURES & AMENITIES

Interior

  • Total Bedrooms3
  • Total Bathrooms2
  • Full Bathrooms2
  • FlooringNo Carpet, Tile, Vinyl
  • FireplaceLiving Room
  • APPLIANCESDishwasher, Disposal, Gas Range, Microwave, Oven, Gas Oven, Stainless Steel Appliance(s), Water Heater-Electric
  • other interior FeaturesHigh Ceilings, Stone Counters, Open Floorplan, Pantry, Primary Bedroom on Main, Walk-In Closet(s)

Area & Lot

  • Status Active Under Contract
  • Living Area1,231 Sq.Ft.
  • Lot Area6,669.04 Sq.Ft.
  • MLS® ID5987026
  • YEAR BUILT1985
  • water FrontageNone
  • View DescriptionNeighborhood, Trees/Woods
  • Elementary SchoolKocurek
  • Middle SchoolBailey
  • High SchoolAkins
  • School DistrictAustin ISD

Exterior

  • STORIES1
  • Garage Spaces2.0
  • Water SourcePublic
  • utilitiesCable Available, Electricity Available, Internet-Cable, Internet-Fiber, Natural Gas Available, Phone Available, Sewer Available, Water Available
  • PoolNone
  • roofComposition, Shingle
  • lot featuresBack Yard, City Lot, Curbs, Front Yard, Level, Trees-Medium (20 Ft - 40 Ft)
  • parkingAttached, Garage, Garage Faces Front
  • HEAT TYPECentral, Electric
  • AIR CONDITIONINGCentral Air, Electric
  • sewerPublic Sewer
  • SubstructureSlab
  • Disability FeaturesNone
  • other exterior FeaturesExterior Steps, Gutters Full, Private Yard

Financial

  • Sales Price$475,000
  • Real Estate Tax $9,801/yr

WORK WITH US

Insightful local knowledge and extensive expertise. We looks forward to earning your family’s trust and leveraging our success for your benefit for generations to come. We looks forward to earning your family’s trust and leveraging our success for your benefit for generations to come.

Contact Us

Follow Us on Instagram