
Private Address

Private Address

Call For Address

$8,750,000

HIGHLIGHTS
  • 6 Beds
  • 6 Full Baths
  • 1 Half Bath
  • 50.97 Acres Lot
  • 7,198 Sq.Ft. Living
  • 2022 Year Built
  • For Sale Status
  • 5518721 MLS® ID
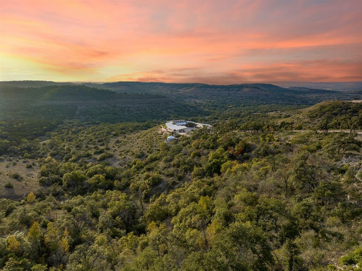
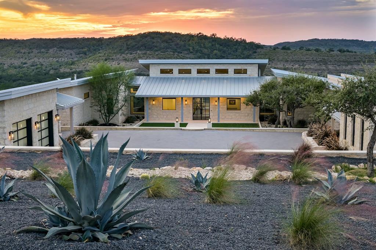
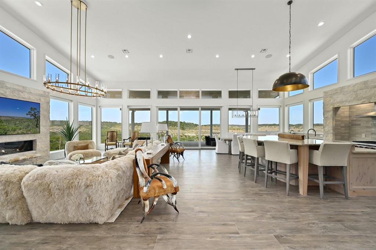
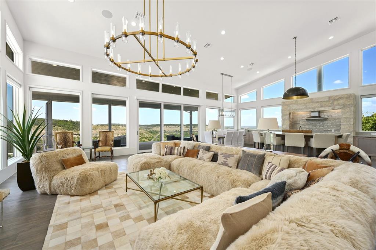
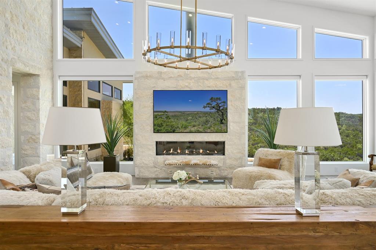
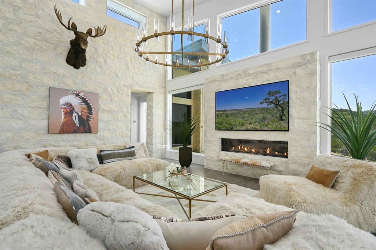
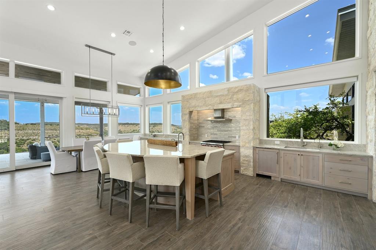
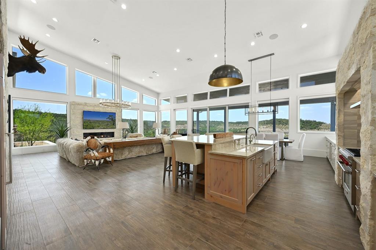
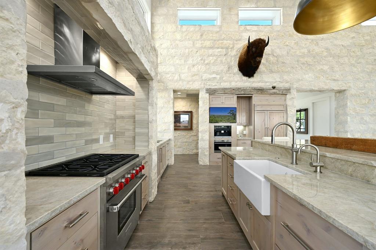
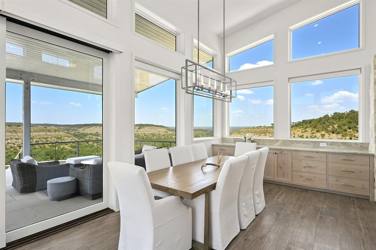
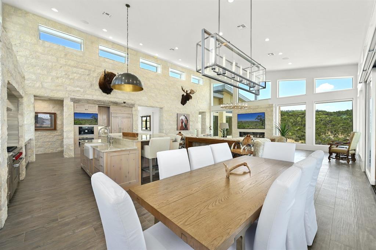
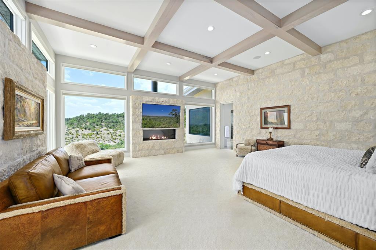
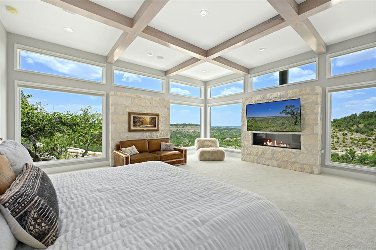
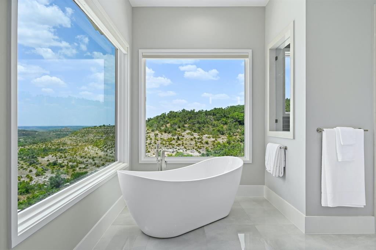
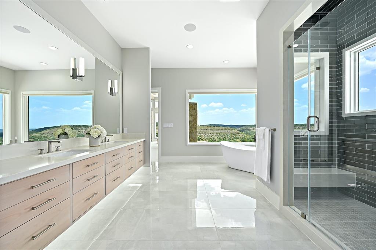
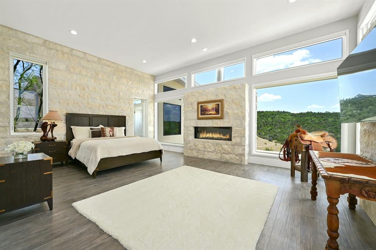
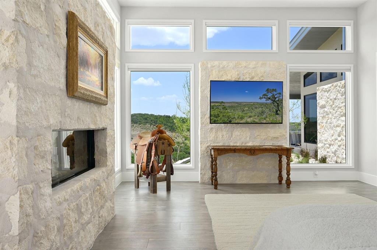
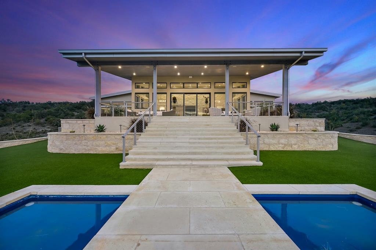
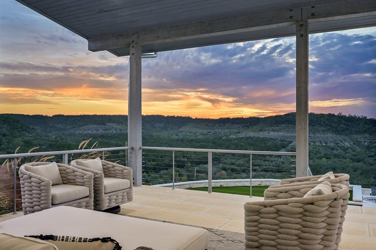
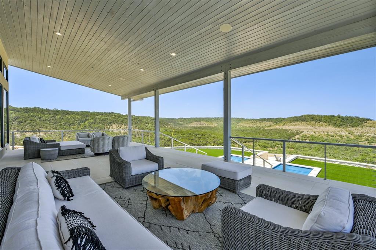
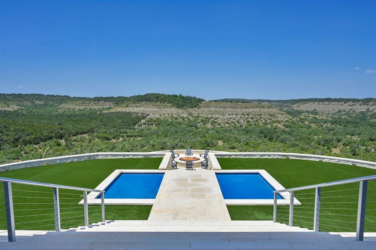
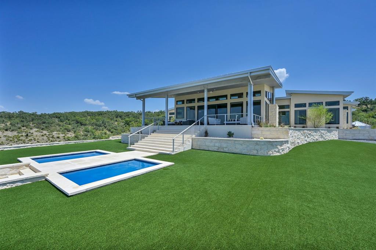
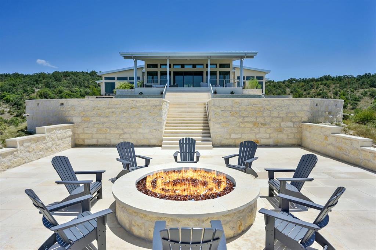
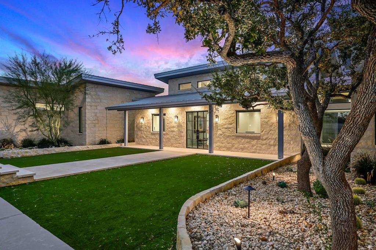
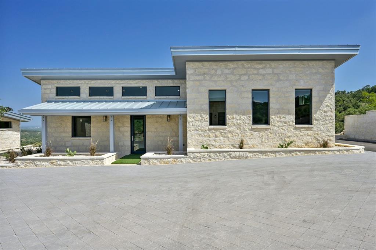
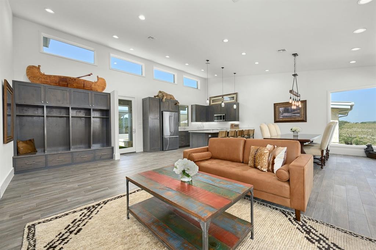
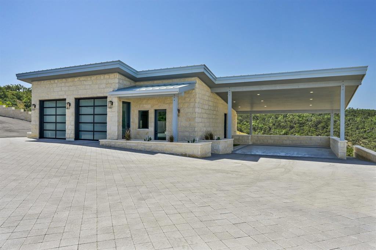
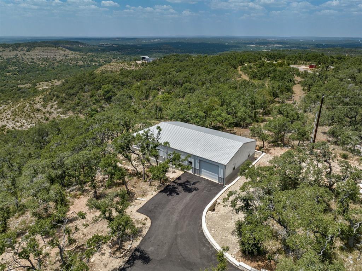
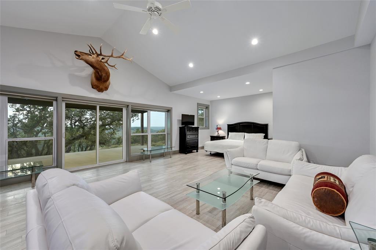
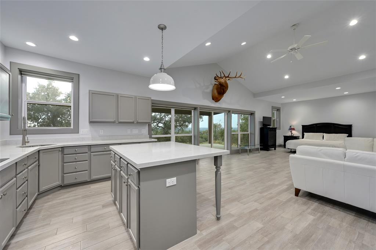
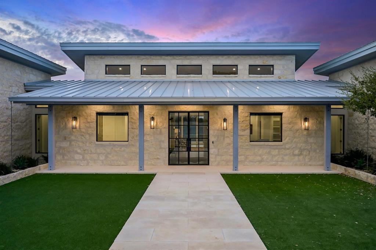
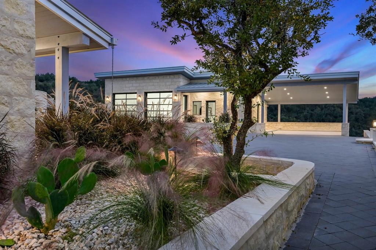
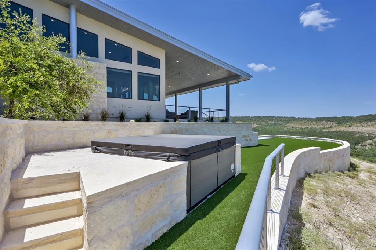
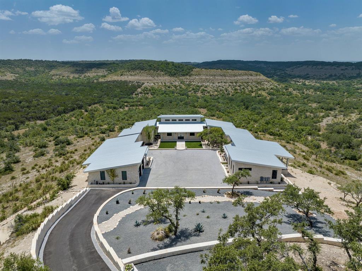
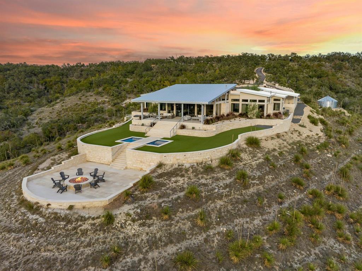
Introducing an extraordinary Hill Country haven in Wimberley that transports you to a world of refined luxury and serenity. This property sprawls across 50 fully fenced acres with the main home perched on a beautiful mesa overlooking the Blanco River Valley - A natural spectacle that sets the stage for a residence like no other. Located minutes from downtown Wimberley, this ranch provides easy access to Austin, Kyle, Dripping Springs, New Braunfels, San Marcos, and San Antonio. The small town of Wimberley is situated where Cypress Creek and the Blanco River meet, amidst rolling hills and sprawling countryside. The main residence embraces 360-degree views of the valley-featuring two owner's suites and an inviting living room with a limestone-encased fireplace, the home bathes in natural light throughout. The kitchen is a chef's dream, complete with a built-in Sub-Zero refrigerator, Wolf range, Miele espresso machine, Wolf microwave, a large center island, dedicated veggie preparation area, and a brilliance-clear-cube ice machine. The meticulously landscaped yard features a private hot tub, an inviting fire pit, and a covered outdoor patio, providing the ideal space for entertaining guests. The lush turf adds a touch of sustainable greenery to the surroundings, creating a tranquil ambiance that beckons you to unwind and savor the moment. The guest house offers comfort and refinement with its spacious layout encompassing two bedrooms, two baths, and a gracefully designed living space and kitchen - the independent home spans an impressive 1,366 square feet. Elegance harmonizes effortlessly with functionality, creating an inviting haven for guests. The living area extends outdoors to a serene back porch, providing a perfect vantage point for the stunning views of the valley below and beyond.
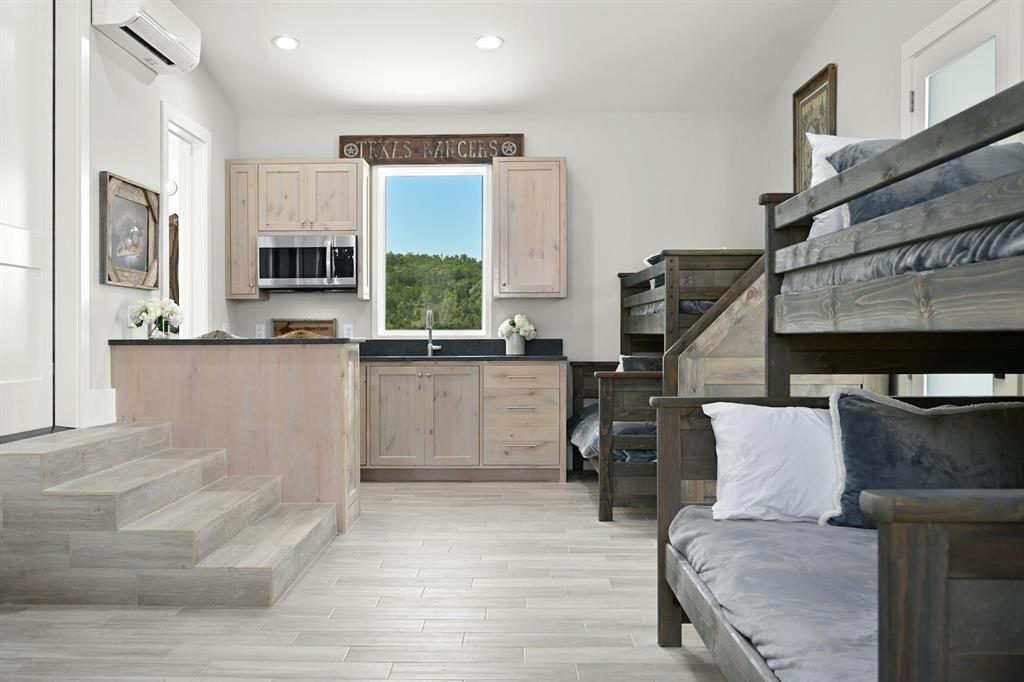
BUNKHOUSE: 1 bed, 1 bath, w/ kitchenette, 1,229 SF. BARNDOMINIUM: 1 bed, 1 bath, w/ kitchen, 800 SF. INSULATED WORKSHOP: 1,600 SF
Show MoreShow Less
image

Schedule a Showing

We would love to show you our beautiful property. Please select your preferred date and time below. An agent will be in touch shortly to confirm your appointment.

Schedule a Showing

We would love to show you our beautiful property. Please select your preferred date and time below. An agent will be in touch shortly to confirm your appointment.
Thank you for your interest in . We are reviewing your request and will be in touch shortly!

FEATURES & AMENITIES

Interior

  • Total Bedrooms6
  • Total Bathrooms7
  • Full Bathrooms6
  • Half Bathrooms1
  • FlooringCarpet, Tile
  • FireplaceBedroom, Fire Pit, Gas Log, Living Room, Primary Bedroom, Propane
  • APPLIANCESBar Fridge, Built-In Gas Range, Built-In Oven(s), Built-In Refrigerator, Dishwasher, Disposal, Exhaust Fan, Ice Maker, Microwave, Washer/Dryer, Tankless Water Heater, WaterPurifier, WaterSoftener, Wine Refrigerator
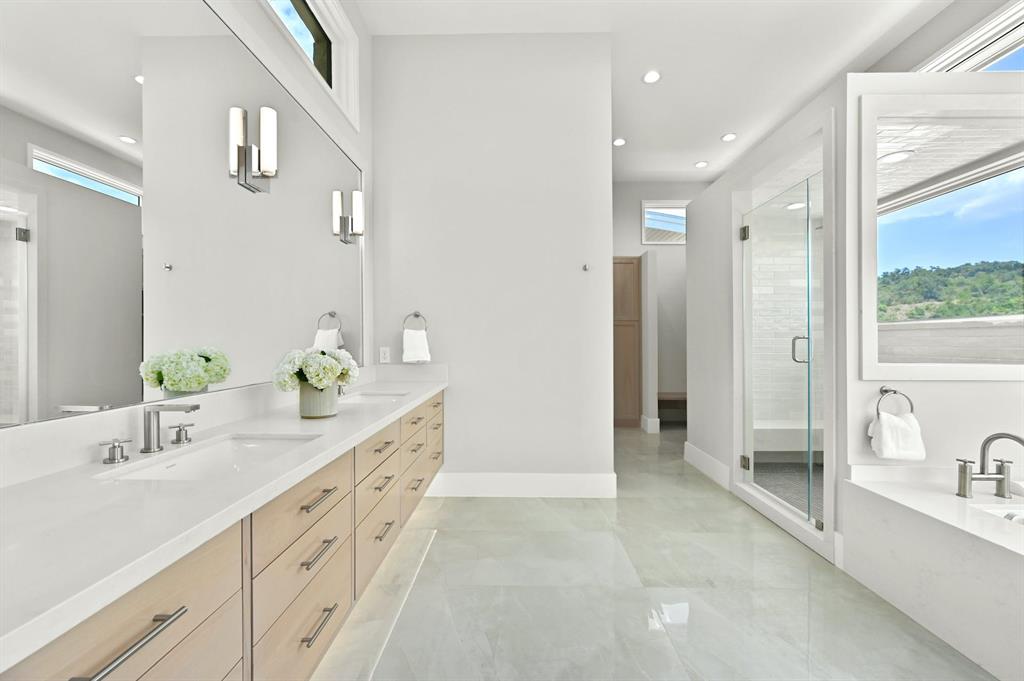
  • other interior Features2 Primary Baths, 2 Primary Suites, Built-in Features, Beamed Ceilings, High Ceilings, Chandelier, Stone Counters, Double Vanity, Eat-in Kitchen, High Speed Internet, Kitchen Island, Multiple Dining Areas, Multiple Living Areas, Open Floorplan, Pantry, Primary Bedroom on Main, Recessed Lighting, Sound System, Storage, Walk-In Closet(s)

Area & Lot

  • Status For Sale
  • Living Area7,198 Sq.Ft.
  • Lot Area50.97 Acres
  • MLS® ID5518721
  • YEAR BUILT2022
  • water FrontageCreek, Dry/Seasonal
  • View DescriptionHill Country, Panoramic, Trees/Woods
  • Elementary SchoolJacobs Well
  • Middle SchoolDanforth
  • High SchoolWimberley
  • School DistrictWimberley ISD

Exterior

  • STORIES1
  • Garage Spaces2.0
  • Water SourceWell
  • utilitiesElectricity Connected, Phone Connected, Propane, Water Connected
  • PoolNone
  • roofMetal
  • lot featuresBack Yard, Landscaped, Native Plants, Private, Rolling Slope, Sloped Down, Many Trees, Views
  • parkingAdditional Parking, Attached Carport, Driveway, Electric Gate, Garage, Garage Door Opener, Gated, Heated Garage, Lighted
  • HEAT TYPECentral, Electric, Fireplace(s), Propane
  • AIR CONDITIONINGCentral Air, Electric, Multi Units
  • sewerSeptic Tank
  • SubstructureSlab
  • Disability FeaturesNone
  • other exterior FeaturesExterior Steps, Garden, Gutters Full, Lighting, Private Entrance, Private Yard

Financial

  • Sales Price$8,750,000
  • Real Estate Tax $17,216/yr
  • HOA Fees $678/yr

WORK WITH US

Insightful local knowledge and extensive expertise. We looks forward to earning your family’s trust and leveraging our success for your benefit for generations to come. We looks forward to earning your family’s trust and leveraging our success for your benefit for generations to come.

Contact Us

Follow Us on Instagram